
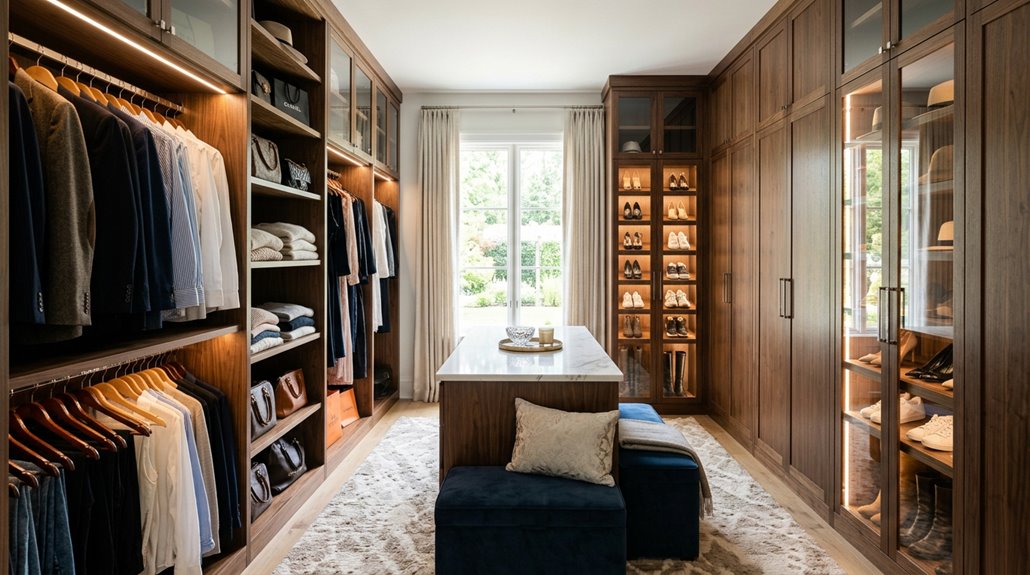
A walk-in closet is a room where you can actually move around. The minimum size is 4×4 feet, though 6×8 feet is ideal. You’ll have central floor space for 360-degree access, multiple walls for organization, and adequate room to move comfortably.
Key features include hanging rods (single and double), adjustable shelving for shoes and folded items, and strategic lighting that lets you see what you’re selecting. You should also create zones tailored to your lifestyle. A walk-in closet offers both increased square footage and improved functionality compared to standard closets. The following details will help you plan your specific setup.
What Defines a Walk-In Closet?
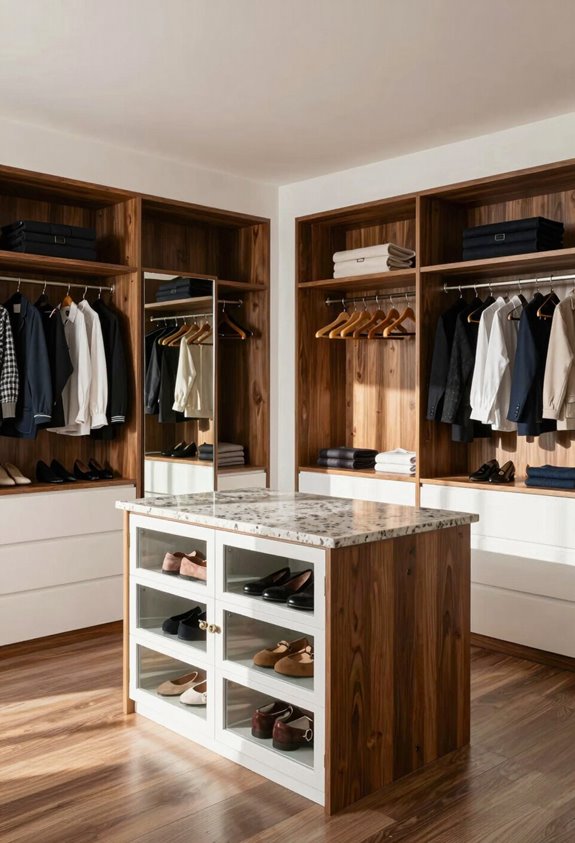
Ever wonder what separates a walk-in closet from those cramped reach-in situations we’ve all dealt with. A walk-in closet is your personal fashion headquarters. You’re getting a dedicated storage space where you can actually walk inside, move around freely, and organize everything across multiple walls. It’s like having a 360-degree organization system. The minimum size is just 4×4 feet. That’s enough space to step in, breathe, and see all your options without playing closet Tetris. What makes it special is that central floor area; you need it unobstructed so you’re not constantly shuffling sideways like a crab. Multiple storage walls, specialized zones, and enhanced lighting transform how you interact with your wardrobe. You’re not just reaching in anymore. You’re walking into a functional storage solution.
How Much Space Do You Actually Need?
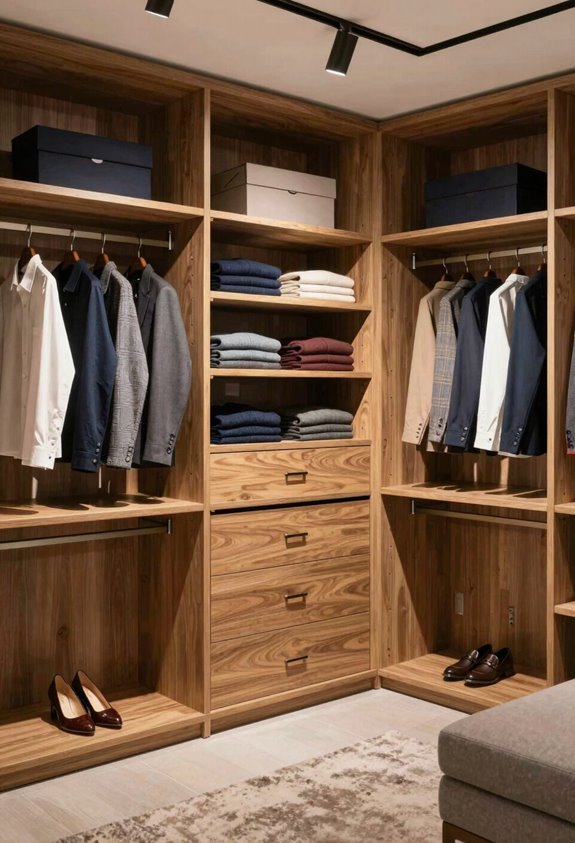
So, how much closet space is actually enough? You need room to move around, not just squeeze in. Let me break down what works:
- Small (4×4 to 6×6 ft): Perfect starter walk-in closet for basics
- Medium (6×8 to 8×10 ft): Sweet spot for most people’s wardrobes
- Large (10×10 ft+): Luxury territory with islands and seating
- Central floor space: Non-negotiable for actual accessibility
- Double-hang sections: Maximize your vertical real estate
That minimum 4×4 feet is your baseline for calling it a walk-in closet. Anything smaller feels cramped. You’ll want enough breathing room to actually outfit yourself without playing closet Tetris daily. Medium sizes work better because you’re getting double-hang and shelving without feeling like you’re in a sardine can. The key is prioritizing movement over storage capacity.
The Core Components: Rods, Shelves, and Zones
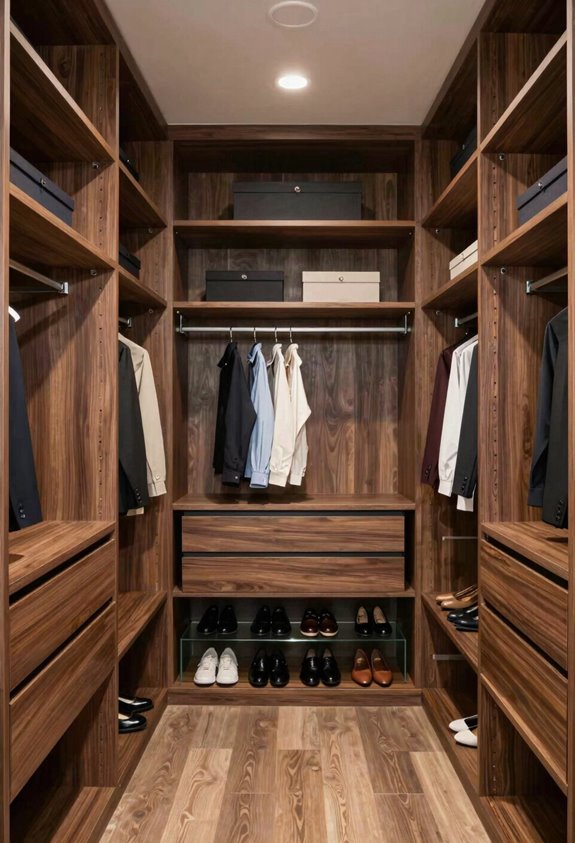
Hanging rod configurations and smart shelving zones are what separate a chaotic closet from one that actually works. You’ve got your double-hang rods for everyday stuff (shirts, pants), your long-hang sections for the showstoppers (dresses, coats), and mixing fixed and adjustable shelves gives you flexibility when your wardrobe inevitably evolves. Once you nail those zones by grouping similar items together and creating designated areas for different clothing types, getting ready takes less time, and you’ll actually remember what you own.
Hanging Rod Configurations
How do you actually fit twice as many clothes in the same wall space? Hanging rod configurations offer smart, strategic placement that transforms your closet organization.
Here’s what works:
- Double-hang systems stack two rods vertically, giving you separate zones for shirts and pants
- Adjustable rods let you customize heights based on what you’re storing right now
- Single long-rod walls maximize space for dresses, coats, and longer pieces
- Corner rods capture dead space you’re probably ignoring
- Tiered arrangements create accessible zones where your favorites live at eye level
The practical result is doubling your hanging capacity without expanding your closet. Frequently worn items stay reachable, while you’ve got room to move around. This approach balances efficiency with accessibility.
Shelving and Zone Organization
Once you’ve maximized your hanging space with smart rod configurations, the next step is building zones that actually work for how you live. You’ll want custom shelving that adapts to your stuff, not the other way around. Fixed shelves work best for heavy items like shoes and bags, while adjustable ones provide flexibility. Add drawer storage for delicates and accessories.
| Zone Type | Best For |
|---|---|
| Long-hang | Dresses, coats |
| Double-hang | Shirts, pants |
| Shelving | Shoes, folded items |
The real benefit comes from creating a 360-degree system using multiple walls. Central floor space keeps everything accessible. Your closet becomes an organized ecosystem where everything has its spot, making it easier to find what you need when getting dressed.
Measure Your Current Wardrobe and Space
Before you start dreaming up your perfect walk-in closet, you need to know what you’re actually working with.
- Count your actual clothes, not the ones you’re pretending to wear
- Measure your room’s dimensions in feet. Length, width, and height matter
- Identify your storage solutions needs: hanging space, shelves, or drawers
- Check for obstacles like windows, doors, or weird angles
- Calculate your central floor space. You need at least 4×4 feet to move around
Most of us underestimate our clothes and overestimate our space. Take real measurements, be honest about what you own, and figure out those storage solutions that’ll actually work for you.
What Worked (and What Didn’t) in Your Past Closets
Before you design your new walk-in, examine what actually worked in your old closets and what frustrated you. Think back to moments when you couldn’t find anything, when stuff kept falling off shelves, or when you wished you had one more drawer. Those frustrations are valuable information. By identifying what succeeded, such as that one shelf that kept your sweaters perfectly visible, and what failed, such as tangled hangers in the dark corner, you’ll spot the patterns that matter when planning your dream closet layout.
Identifying Successful Storage Strategies
How did your last closet actually work out for you? Reflecting on past setups reveals patterns that sabotage closet design before you even notice them.
Here’s what works:
- Double-hang rods doubled my shirt storage without eating floor space
- Designated shoe zones prevented the dreaded pile-up corner
- Adjustable shelving adapted as my needs changed
- Full-length mirrors eliminated outfit disasters
- Clear visibility through good lighting made getting dressed 40% faster
But design failures also emerged. T-shirt overflow, drawer crowding, and poor lighting that made everything look like a mystery were predictable problems with concrete solutions. Identifying these issues lets you prioritize what matters in your next walk-in.
Recognizing Layout Frustrations
Your past closet’s layout tells you everything you need to know about what’ll actually work for you going forward. Think about it: where’d you always struggle? Maybe your hanging space felt cramped, forcing you to jam clothes together like sardines. Or perhaps your door swung open and blocked access to everything. Those frustrations are valuable clues. Did you constantly reach for items buried in the back? That’s a sightline problem that needs a solution. Notice which zones worked; maybe your shoe shelf stayed organized while drawers became disaster zones. Pay attention to these patterns. They reveal your actual habits, not some Pinterest fantasy. Your next closet design should feel like it was built specifically for you. Understanding your past mistakes prevents expensive redo situations.
Applying Lessons Forward
So, what actually stuck around in your old closet setup? I learned that combining long-hang and short-hang zones works exceptionally well. These features are becoming part of my new walk-in closet design:
- Double hanging rods saved me 40% more space than single rods
- Drawer dividers kept my t-shirts organized and accessible
- Integrated shoe shelves meant I actually found matching pairs
- Task lighting made mornings less chaotic and frustrating
- Open shelving worked better than cramped cubbies for visibility
I’m scaling up these winners because they genuinely improved my daily routine. Those frustrating aspects, poor lighting, limited hanging space, and accessibility nightmares are getting removed. Your walk-in closet shouldn’t fight you. It should work with you.
Design for Your Lifestyle: Boutique vs. Functional
Why does one person’s dream closet look like a high-end boutique while another’s is basically a well-organized supply closet? Your custom closet should match you, not Pinterest. Some of us crave that luxe vibe with islands, mood lighting, and seating areas. Others just want their stuff findable without a GPS. If you’re the boutique type, you’re investing in aesthetics alongside function. Think display shelving for your favorite pieces, premium finishes, enhanced lighting that makes getting dressed feel like a mini-spa experience. If you’re functional-focused, you’re maximizing every inch with double-hang systems, adjustable shelving, and drawer storage for small items. Both approaches work. Design your walk-in around how you actually live.
Make It Easy to Reach: Heights, Door Swings, and Multi-User Planning
Once you’ve decided whether you’re going full boutique or keeping it utilitarian, reachability is crucial. A gorgeous closet doesn’t matter if you can’t actually reach your stuff without performing gymnastics.
A gorgeous closet doesn’t matter if you can’t actually reach your stuff without performing gymnastics.
Let me break down what actually works:
- Eye-level placement for your everyday go-tos, no stretching required
- Adjustable hanging rods that grow with your wardrobe changes
- Door swing zones that don’t block your access path
- Multi-user spacing so two people don’t collide like bumper cars
- Seasonal storage higher up, keeping your active rotation within arm’s reach
Design your layout with a central flow. Position frequently worn items at comfortable heights for whoever’s using the space. Check that door swing beforehand. Nothing kills functionality faster than your closet door smacking your shin.
Storage Solutions: Hanging, Shelving, and Drawers in Walk-Ins
I’ve found that getting your hanging rods right—think double-hang for shirts and pants, plus a long section for dresses—totally transforms how much you can actually fit. Then you layer in shelving and drawers, mixing fixed spots with adjustable ones so you’ve got flexibility when your wardrobe inevitably expands. This combination of rods, shelves, and drawers is what separates a closet that functions efficiently from one that creates daily frustration.
Hanging Rod Configuration
How to fit double the clothes in the same space? Smart hanging rod configuration does exactly that for walk-in closets by stacking your storage efficiently.
Consider these options:
- Double-hang zones let you hang two garments per rod, basically doubling your capacity
- Adjustable rods accommodate everything from short shirts to floor-length dresses without wasting vertical space
- Long-hang sections work perfectly for coats and dresses, keeping them wrinkle-free
- Short-hang areas positioned at eye level make grabbing your everyday items convenient
- Rod depth and clearance prevent fabric crowding so nothing gets crushed or forgotten
The most effective approach involves mixing these configurations across your walls. This combination maximizes visibility and ensures you actually remember what you own.
Shelving And Drawer Integration
Why stop at just hanging rods when you can layer in shelves and drawers to maximize storage capacity. Storage drawers provide substantial organizational benefits. Add dividers for socks, lingerie, and accessories to keep items separated and easy to locate. Shelving pairs beautifully with fixed elements, giving you flexibility as your wardrobe evolves. Standard bins fit perfectly on shelves with depths around 12 inches and heights of 8–11 inches. Combine drawers for delicates with hanging space for dresses and shirts you access frequently. This balanced approach prevents cramming everything into one spot and creates a functional system that keeps items both organized and accessible.
Lighting and Mirrors: Why They Matter More Than You Think
Ever stood in front of your closet at 7 a.m., squinting like you’re trying to read an eye chart, and grabbed the wrong shirt anyway. Yes, that’s a common experience. Lighting and mirrors aren’t just fancy add-ons; they’re essential upgrades for your walk-in closet experience.
When you nail your lighting setup, everything clicks into place:
- Rod lighting illuminates your clothes clearly, so you actually see colors accurately
- Strategic placement helps you spot items faster without that frustrating search vibe
- Quality lighting makes outfit coordination feel effortless, not overwhelming
- Mirrors positioned throughout create visual checkpoints for quick outfit reviews
- Proper brightness reduces decision fatigue during those crucial morning moments
Investing in these features transforms your entire dressing routine. You’ll get ready faster, feel more confident, and your mornings become less chaotic. A functional closet with proper lighting and mirrors saves time every single day.
Customize Your Layout: Shoe Walls, Islands, and Display Options
Now that you’ve got your lighting dialed in and mirrors positioned perfectly, it’s time to figure out where everything goes. Shoe walls, islands, and display zones are the foundational elements that transform your closet from storage into a curated space.
Custom closets require strategic placement. Shoe walls provide vertical real estate that holds 20-40 pairs, depending on your space. Islands create a central hub for styling outfits and establishing a boutique atmosphere. Display options showcase your most-valued pieces. You’re not just organizing; you’re curating.
| Feature | Best For | Impact |
|---|---|---|
| Shoe walls | Maximum pairs | Game-changing |
| Islands | Styling outfits | Luxury feel |
| Display shelves | Showing favorites | Personal style |
| Drawer dividers | Accessories | Daily joy |
| Lighting zones | Finding items | Confidence boost |
Walk-In vs. Reach-In: Which Fits Your Home?
How much space you’ve actually got is the real game-changer. Consider these differences between a walk-in closet and a reach-in:
- Walk-ins need minimum 4×4 feet, giving you room to step inside and move around
- Reach-ins are basically glorified closets you access from the doorway with no entry space
- Walk-ins offer 360-degree organization on multiple walls. Reach-ins are limited to one wall, maybe two
- Walk-ins let you add islands, seating, or display options. Reach-ins keep things simple
- Walk-ins work best for larger bedrooms; reach-ins fit tight spaces perfectly
If you’ve got the square footage, a walk-in closet transforms your mornings and makes getting ready more efficient. Without adequate space, a reach-in accomplishes the same storage function without wasting square footage.
Build Your Walk-In: From Measurements to Final Layout
Once you’ve decided a walk-in closet is right for your space, the real work begins: turning those 4×4 feet (or more) into an organized zone that functions well. First, grab a measuring tape and map out your space systematically. Sketch where you’ll place double-hang rods for shirts and pants, long-hang space for dresses, and adjustable shelves for folded items. Don’t forget drawer storage for small items that would otherwise get lost. Plan your layout around a central floor area so you can actually move around. This approach transforms your walk-in closet from chaotic to functional.