Some of these fit rentals where you cannot touch the walls, others work when you own the space and can build in.
Some of these ideas close off the kitchen when cooking smells travel, others open it up to borrow light and square footage from the living area.
If you rent and your walls are staying put, skip straight to the dividers and furniture that move with you: sliding glass panels, linen curtains on a rod, or an island that doubles as a dining surface.
1. Open Kitchen and Living Room
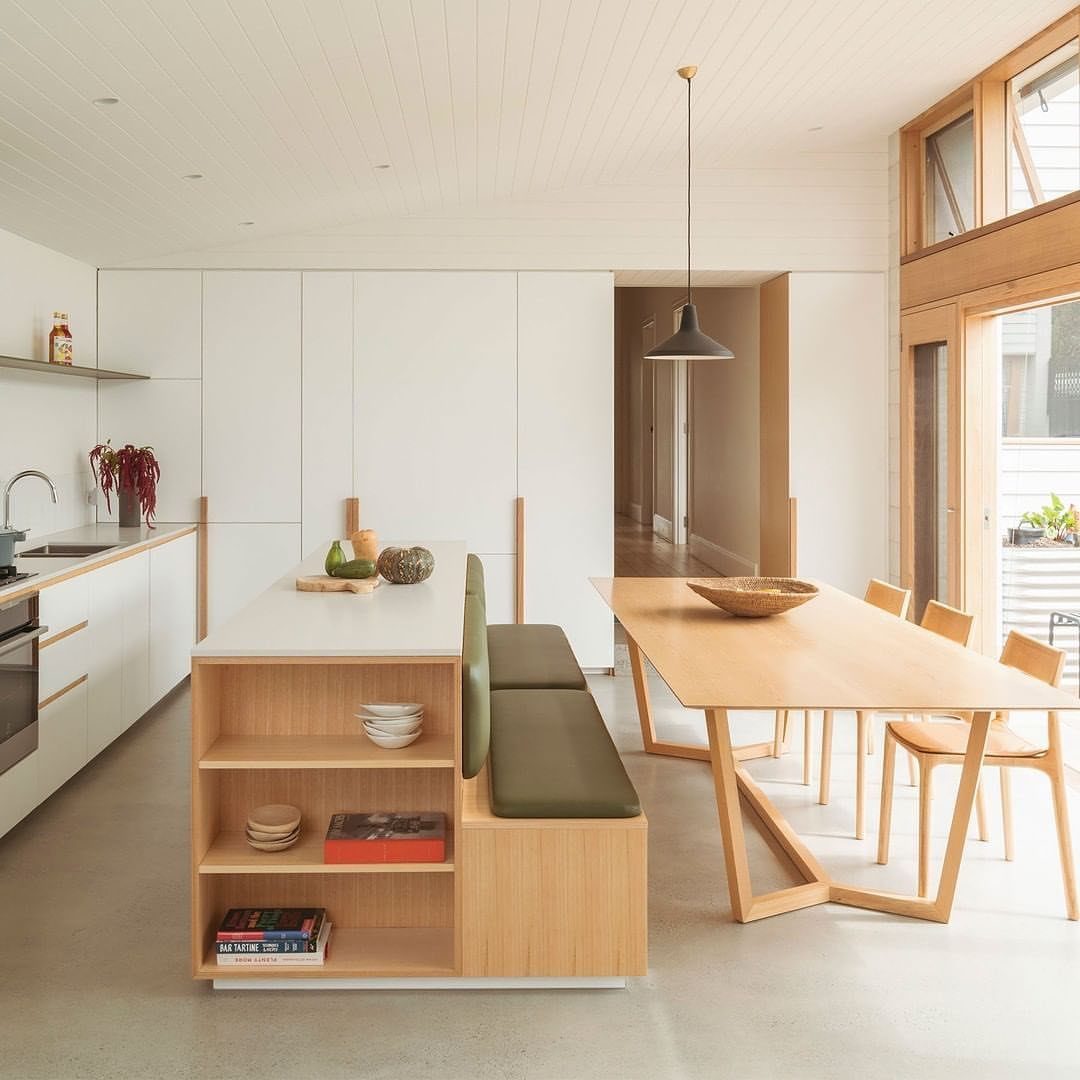
Removing the wall between these 2 rooms doubles the visual space without changing the square footage. The kitchen borrows light from the living area, and cooking stays part of the conversation when people are over.
If you rent, this one is off the table.
You get a layout that breathes. You lose a wall for upper cabinets, so plan your storage before the demolition starts.
2. Mirror Behind Furniture
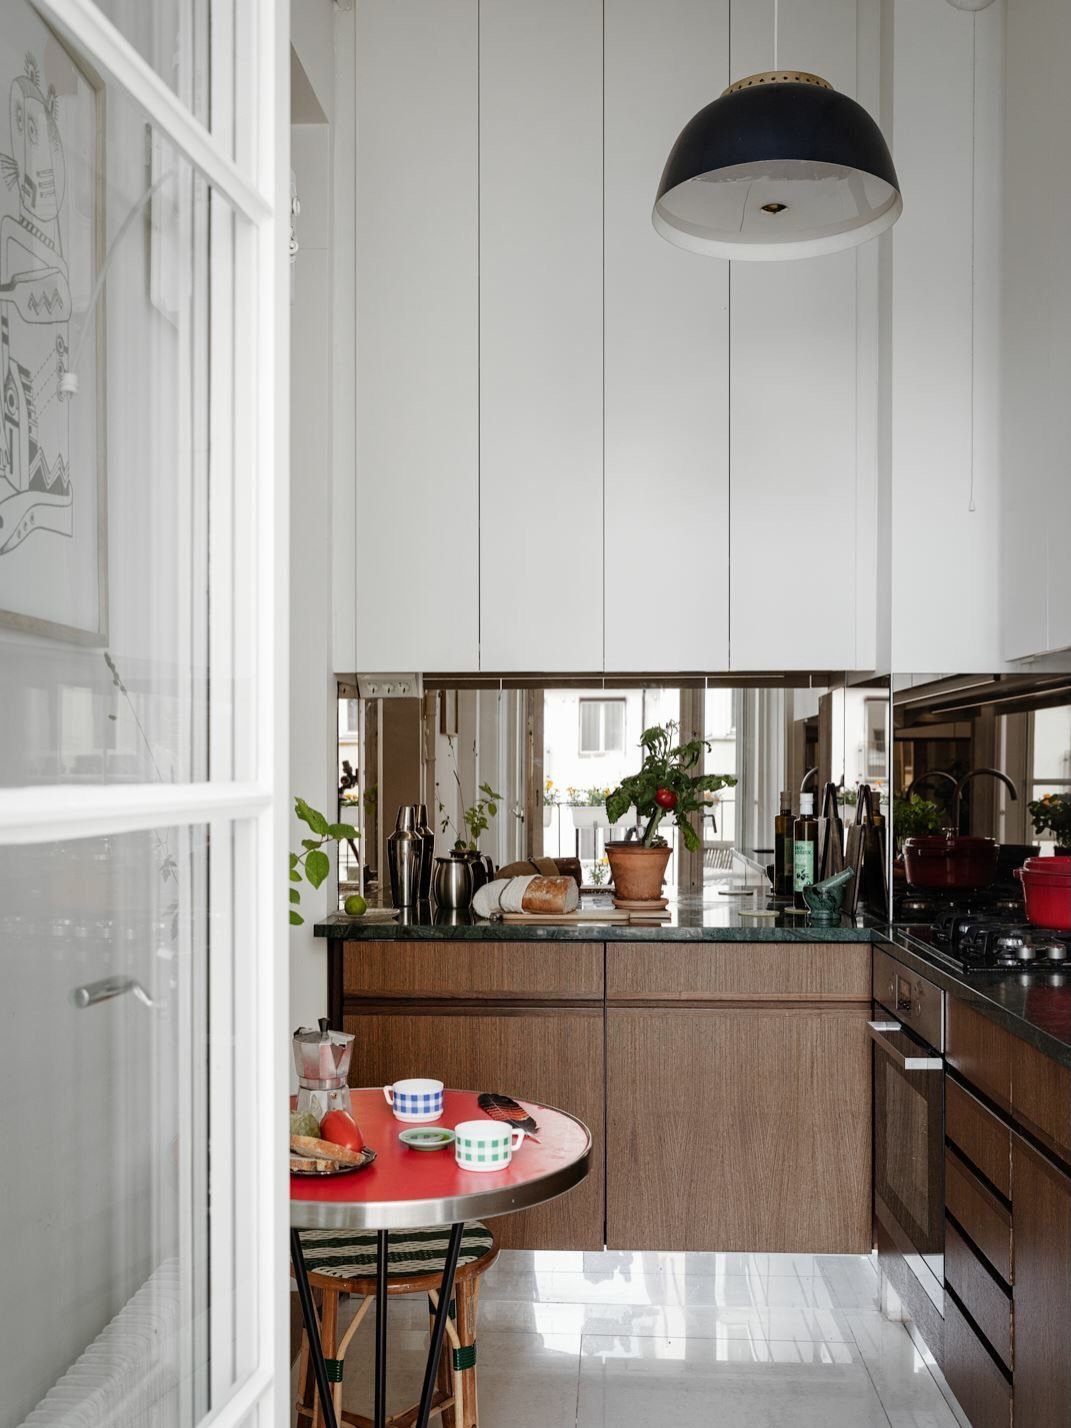
A mirror behind the sofa or along the backsplash reflects the room back on itself, which makes the space read twice as deep. It works best on a wall opposite a window or another light source.
Peel-and-stick mirror tiles go down faster and cost less, but the seams show up close.
Clean it the same way you clean any mirror, just more often if it sits behind the stove.
3. Floor-to-ceiling Cabinets
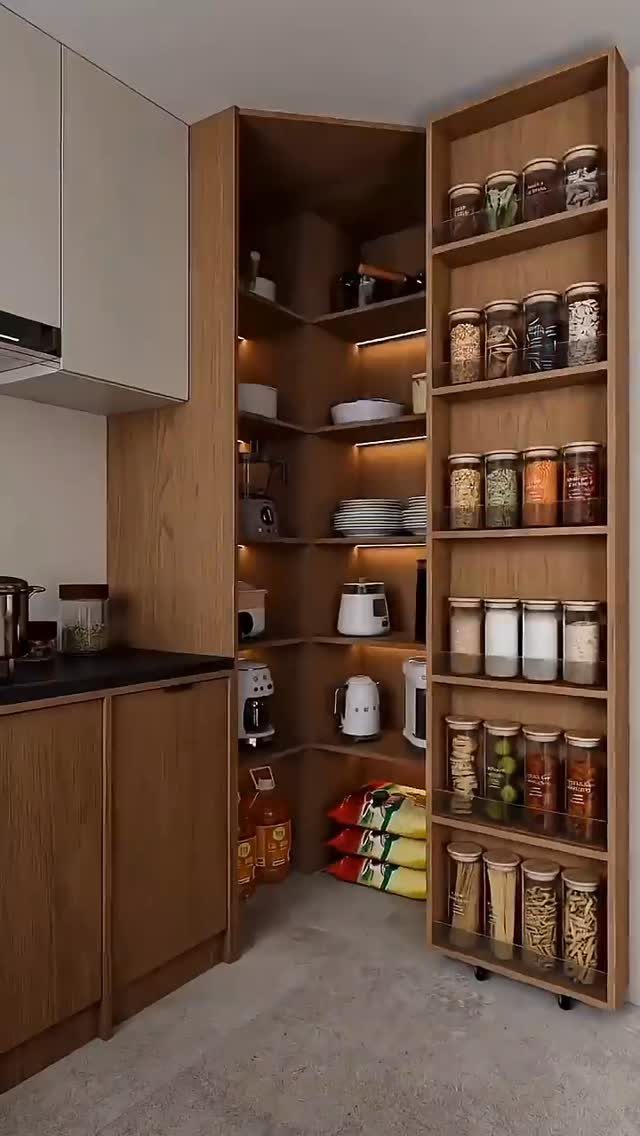
Stacking cabinets all the way to the ceiling gives you storage in vertical space you would otherwise leave empty. The top shelves hold things you reach for a few times a year; everything below stays close.
Custom cabinets fitted to your ceiling height cost more than stock, but you can bridge the gap with a riser or crown molding if your stock cabinets stop short.
A pull-out shelf or a small step stool solves the height problem for the upper rows.
This setup clears counter clutter fast.
4. Wall-mounted Shelves
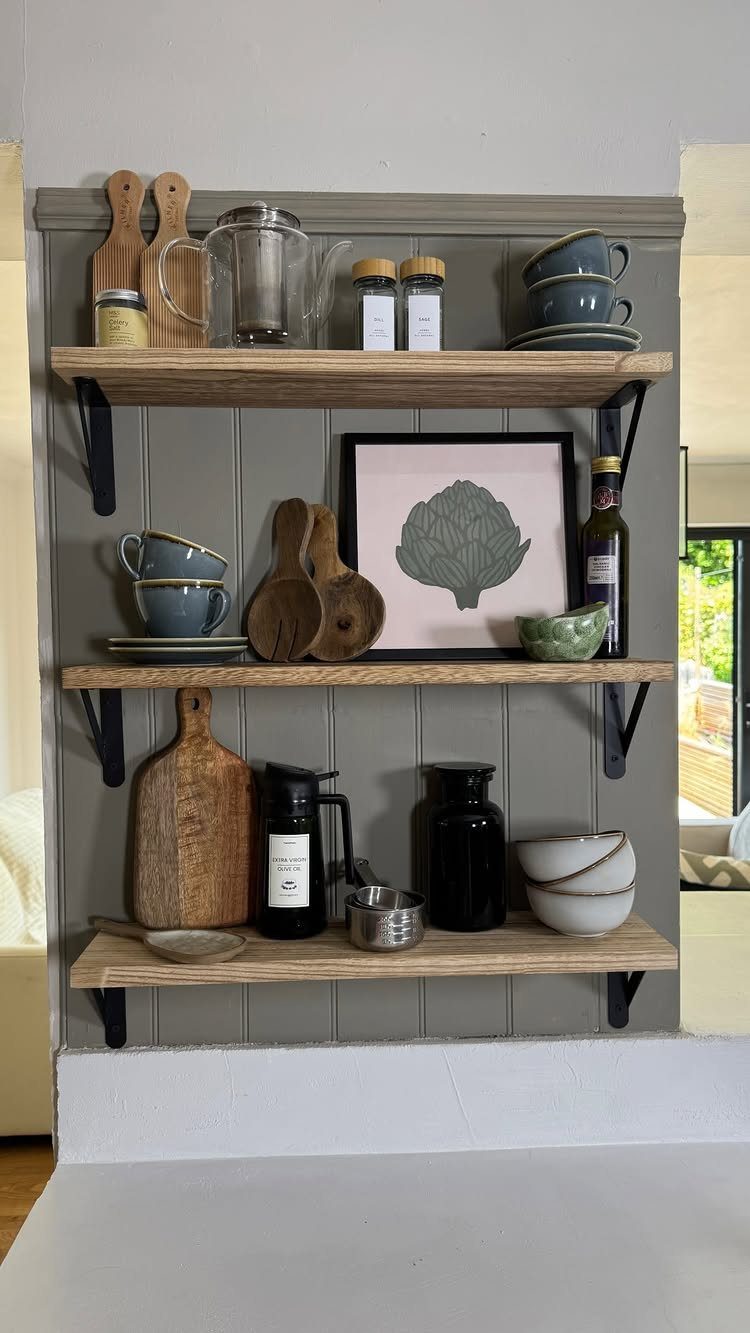
Open shelves mounted to the wall hold mugs, plates, bowls, or anything you use often enough that dust is not an issue. They take up zero floor space and cost less than cabinets.
Install them into studs or use heavy-duty anchors rated for the load.
The trade is exposure. Everything on the shelf is visible all the time, so this works best if you like the look of what you own or if you are willing to keep it tidy.
5. Sliding Room Dividers
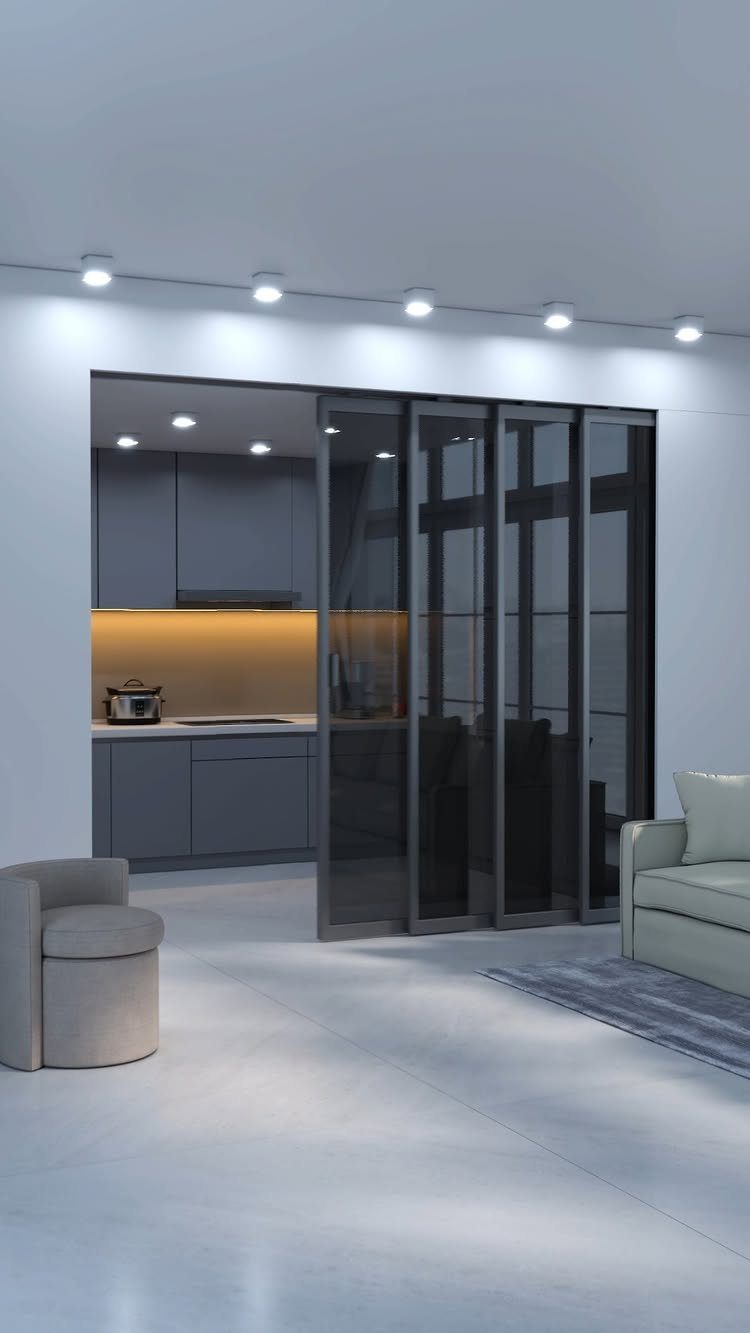
Glass panels in a sliding track let you close off the kitchen when you are cooking something that smells or splatters, then slide them back open when you are done.
The glass keeps sightlines clear even when the divider is closed.
Frames come in steel, aluminum, or wood.
Black steel reads crisp and modern; wood softens the look if your style leans warmer. Frosted or textured glass adds privacy without blocking light.
Tracks mount to the ceiling, the floor, or both. A single top track keeps the floor clear but needs a bottom guide to stay stable.
6. Pocket Doors
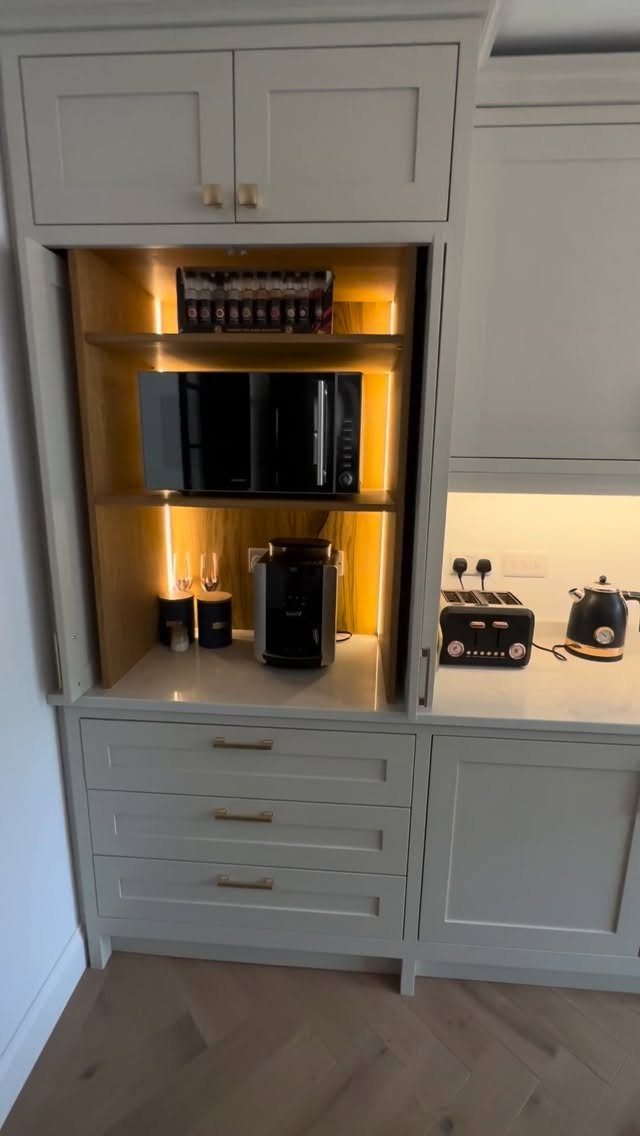
Pocket doors slide into the wall cavity instead of swinging into the room, which saves the clearance arc a hinged door demands. In a small kitchen, that arc often eats into your usable counter or seating space.
The door frame needs to be built or retrofitted with a pocket, which is easier during a remodel than after.
A pocket door suits a pantry, a laundry closet, or any cabinet you want to close without losing floor space in front of it.
7. Built-in Furniture
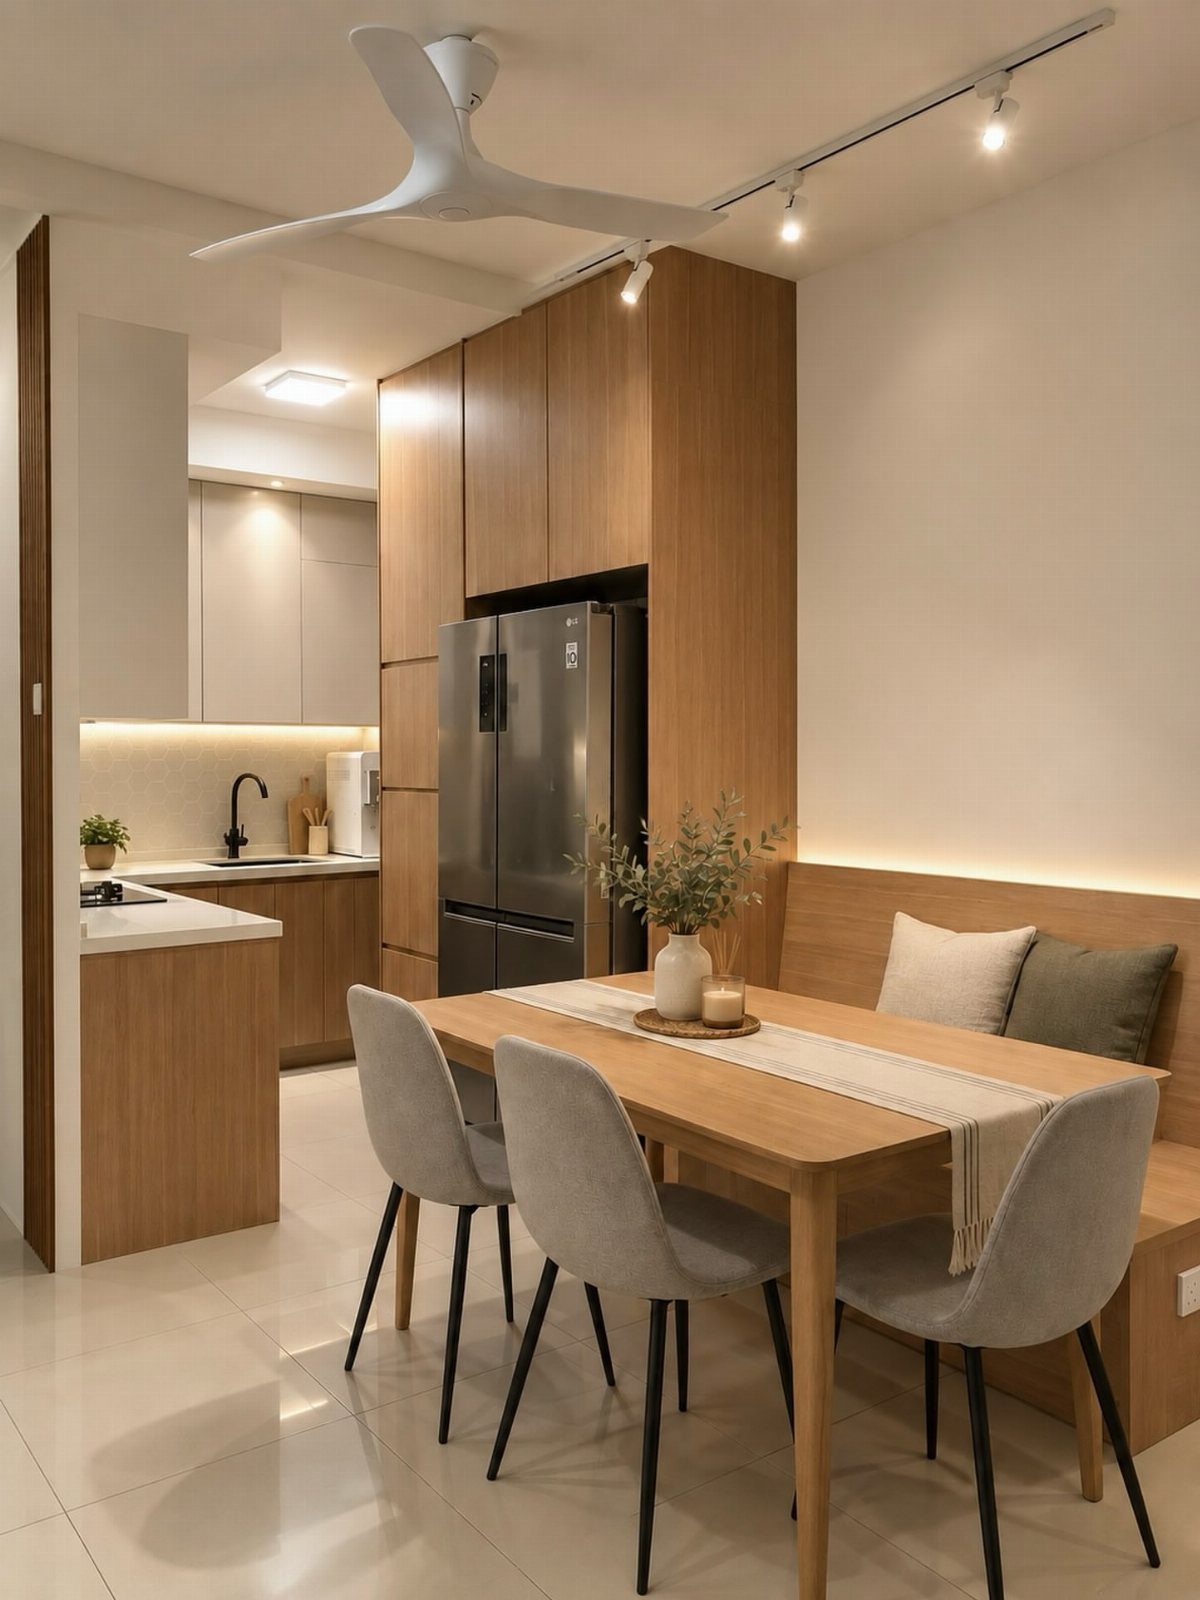
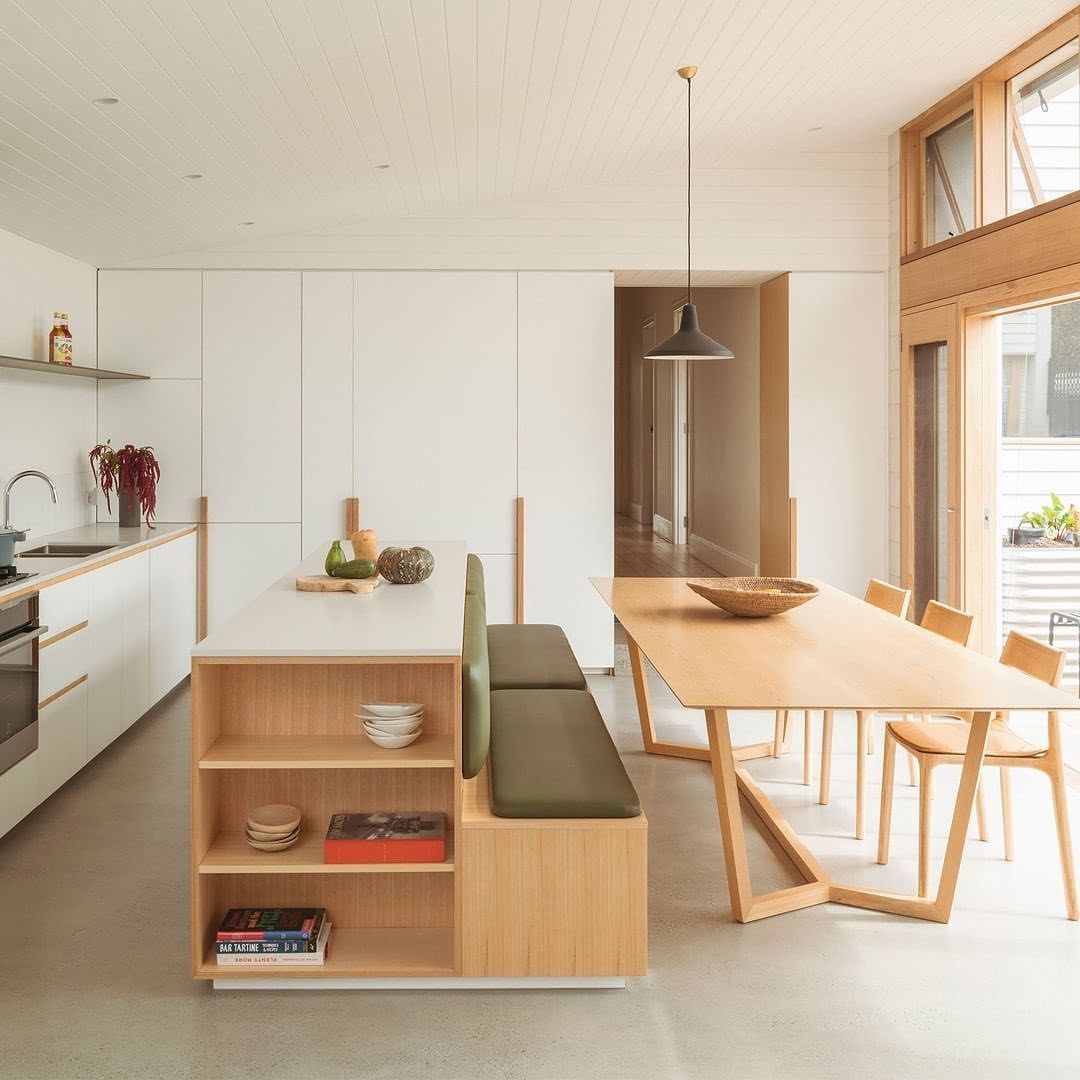
A bench or banquette built into the wall uses the room’s exact dimensions instead of leaving gaps a freestanding piece would create. You get seating or storage that fits flush and opens up floor space in the middle.
This works best if you own the place or your landlord allows permanent changes. The bench stays when you move.
A carpenter builds it to your measurements, or you can frame it yourself with plywood and finish-grade lumber. Add hinged lids if you want storage underneath.
8. Transparent Furniture
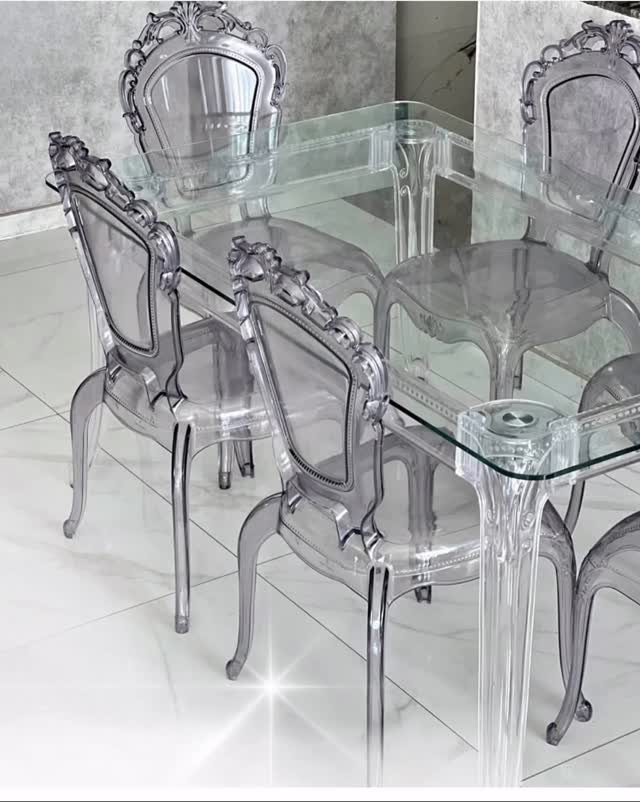
Acrylic or glass furniture lets you see straight through to the wall or floor behind it, so the room feels less crowded even when the table or chairs are in place.
A clear table works in tight quarters where a solid one would block sightlines. The downside is fingerprints: acrylic shows every smudge, and you will clean it more often than wood.
Look for chairs and tables rated for the weight you need. Cheap acrylic cracks under load.
9. Vertical Wall Planters
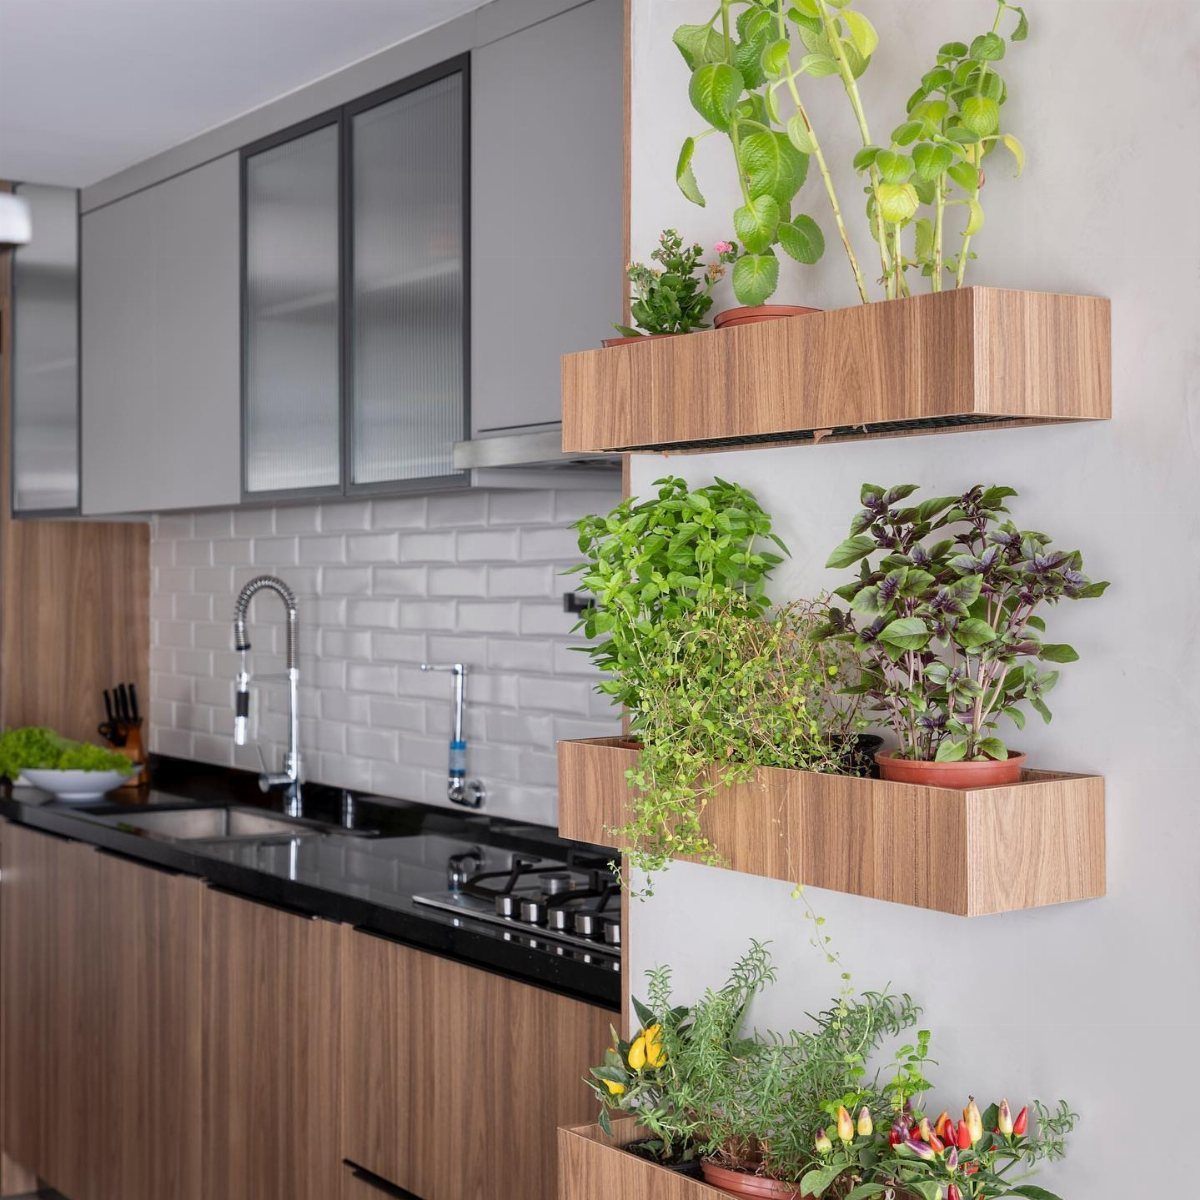
Planters mounted to the wall keep herbs or greens within reach and leave the counter clear. They sit flat against the surface, so you can walk past without knocking into them.
Attach the planters to studs or use wall anchors rated for wet soil. Drainage holes keep roots from sitting in water, but you will need a drip tray or liner to catch runoff.
This setup suits plants you use often enough to justify the watering routine.
10. Handleless Cupboards and Dining Island
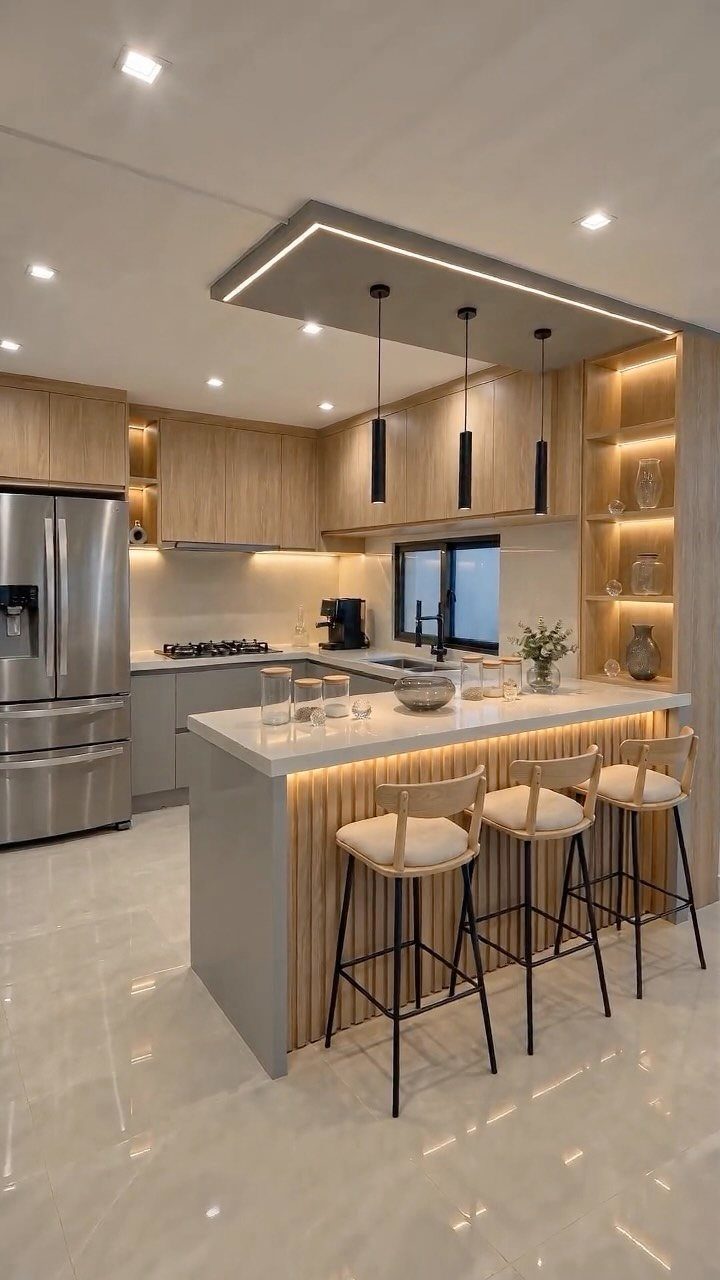
Cabinets without handles or knobs give you a flat, uninterrupted surface that reflects more light and reads cleaner in a small room. You open them with a push latch or a recessed pull along the edge.
An island that matches your prep surface doubles as workspace and a place to eat. Stools tuck underneath when you are not using them, which keeps the floor clear.
Push latches cost a few dollars each and install with screws. If your cabinets already have handles, you can remove them, fill the holes, and add the latch hardware inside.
11. All-white Design
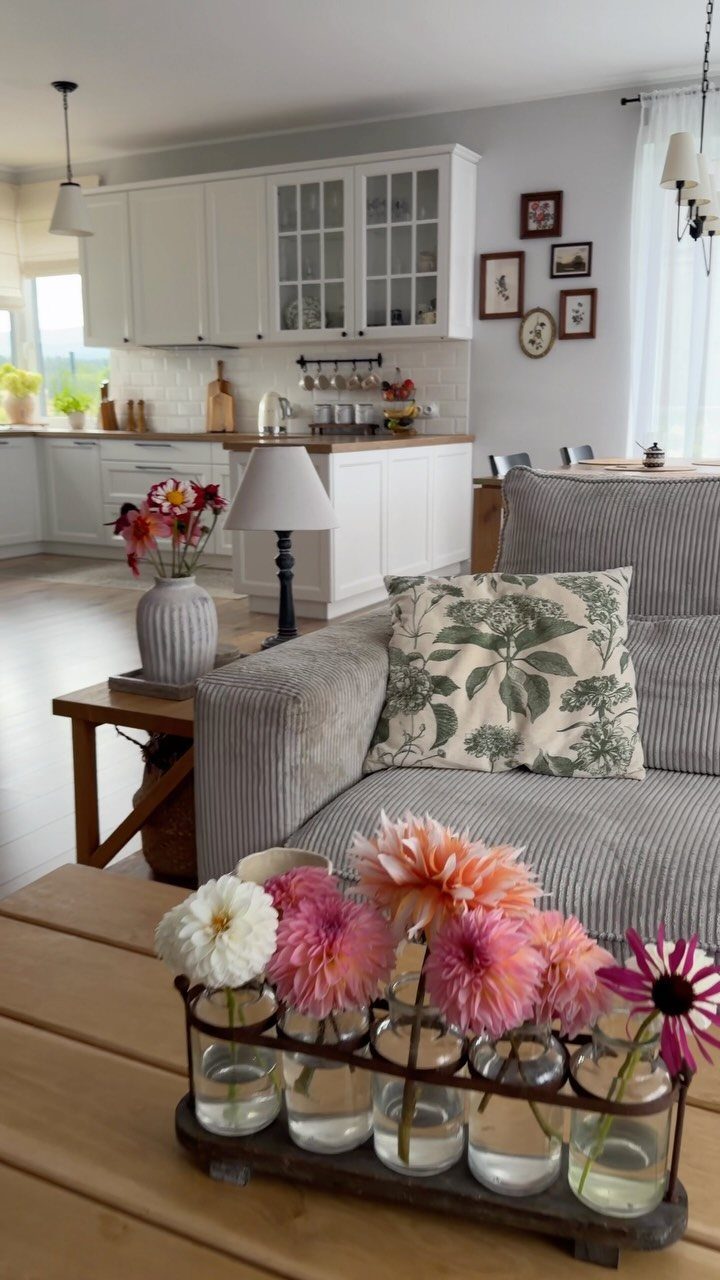
White cabinets, walls, and trim reflect the most light, which makes a small room feel larger and brighter. The color unifies the kitchen and living areas without drawing a visual line between them.
You lose contrast, so dirt and scuffs show up faster. Semigloss or satin paint cleans easier than flat.
Add color through furniture, rugs, or dishware if an all-white room feels too stark. The backdrop stays neutral, and you can change accents without repainting.
12. L-shape Dining Bench
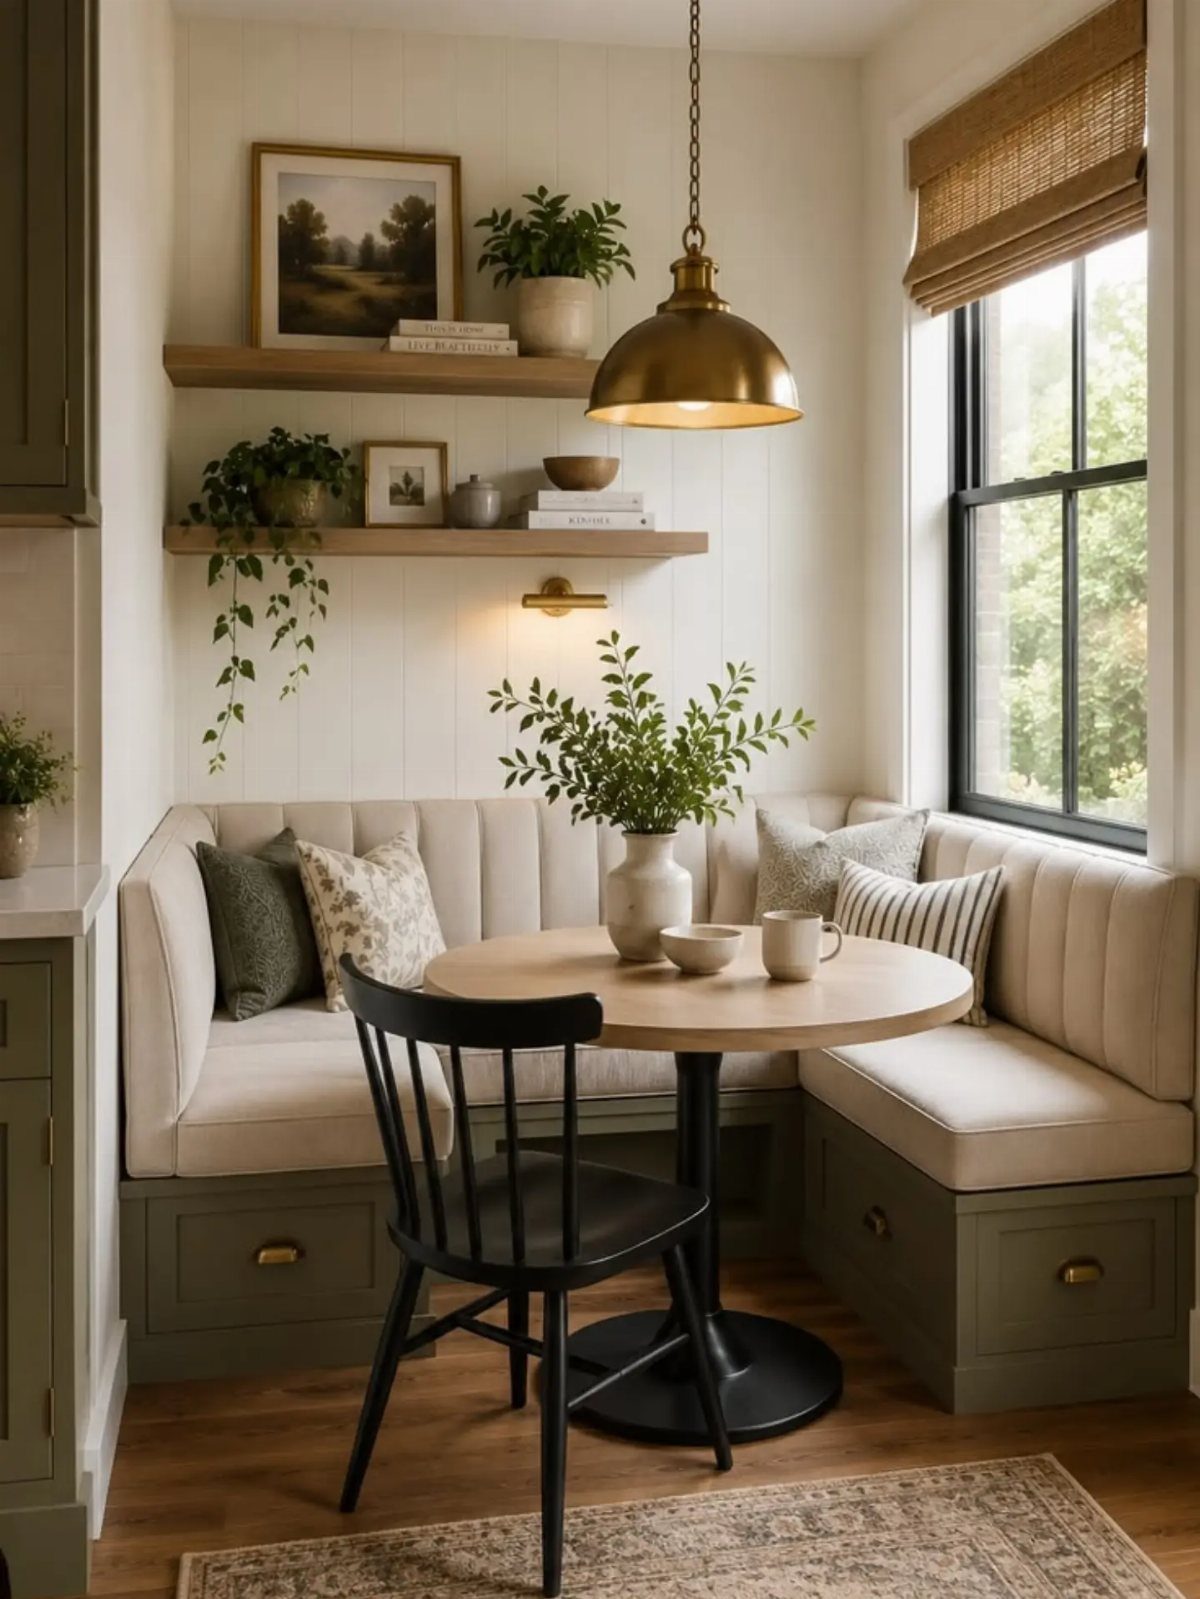
An L-shaped bench built into the corner seats more people than separate chairs would in the same footprint.
The bench backs up to 2 walls, so the table sits closer to the center and leaves walking space on the open side.
This layout suits a corner next to the kitchen where a full dining table would not fit. Cushions on the bench make it comfortable enough for a full meal.
If you are building it yourself, frame the bench with 2x4s, cover it with plywood, and finish the edges. Add hinges to the seat if you want storage below.
13. Low Divider
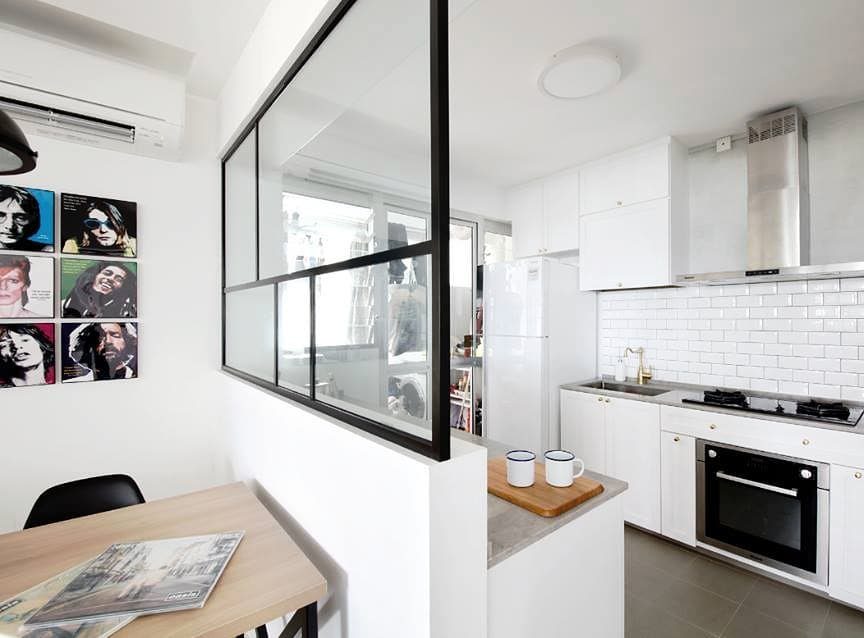
A half-height wall with glass above it marks the boundary between the kitchen and living area without cutting the room in half visually. Light passes through, and you can see from one zone into the other while standing.
The solid base hides clutter on the kitchen counter from someone sitting on the sofa. The glass keeps the room open.
A half-wall built from studs and drywall costs less than a full one and goes up in a day.
14. Waterfall Island
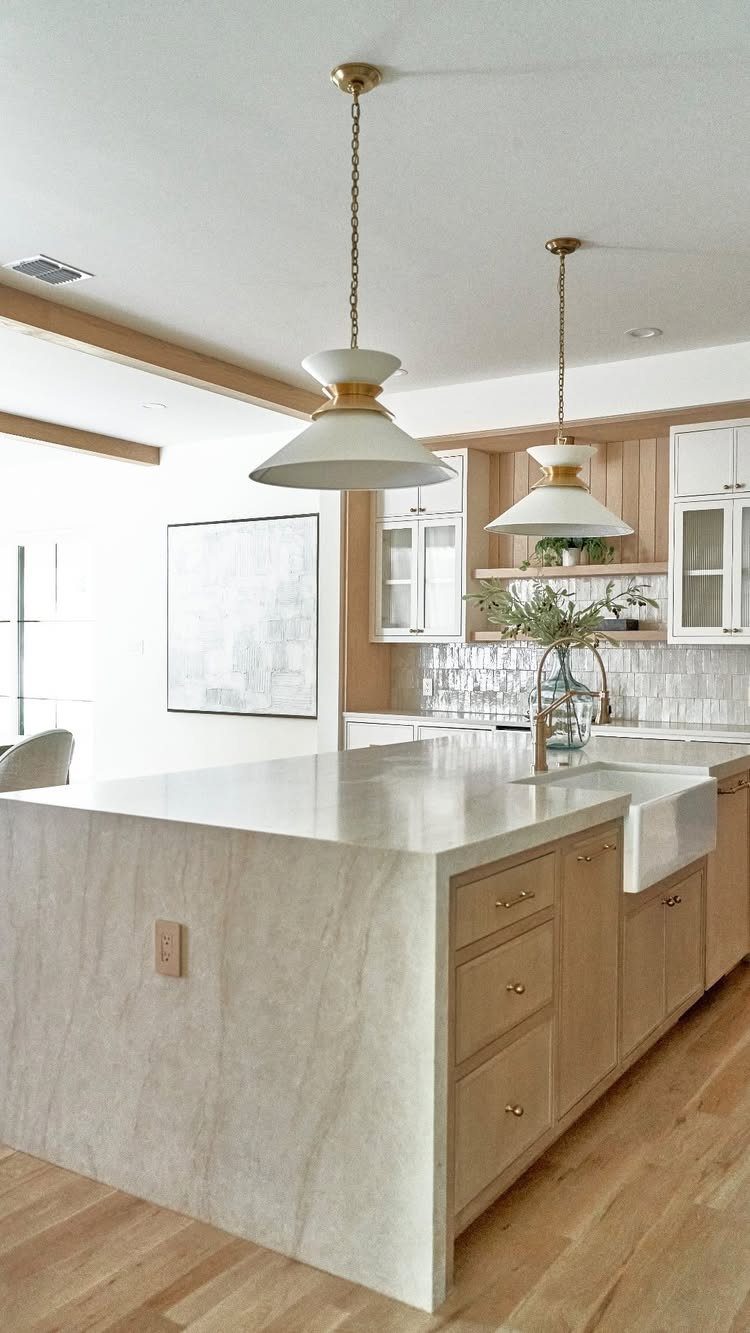
The countertop wraps over the edge and runs straight down to the floor on the side facing the living area, which gives the island a finished look from both rooms.
That vertical face becomes a visual anchor in an open layout.
An island this size seats two or three on stools and holds enough prep space for cooking.
The waterfall edge costs more than a standard overhang because it uses an extra slab and requires a seam at the corner, but the joint is nearly invisible when the fabricator matches the grain.
Quartz, marble, and granite all work for this detail.
15. Linen Curtains Between Kitchen and Living Room
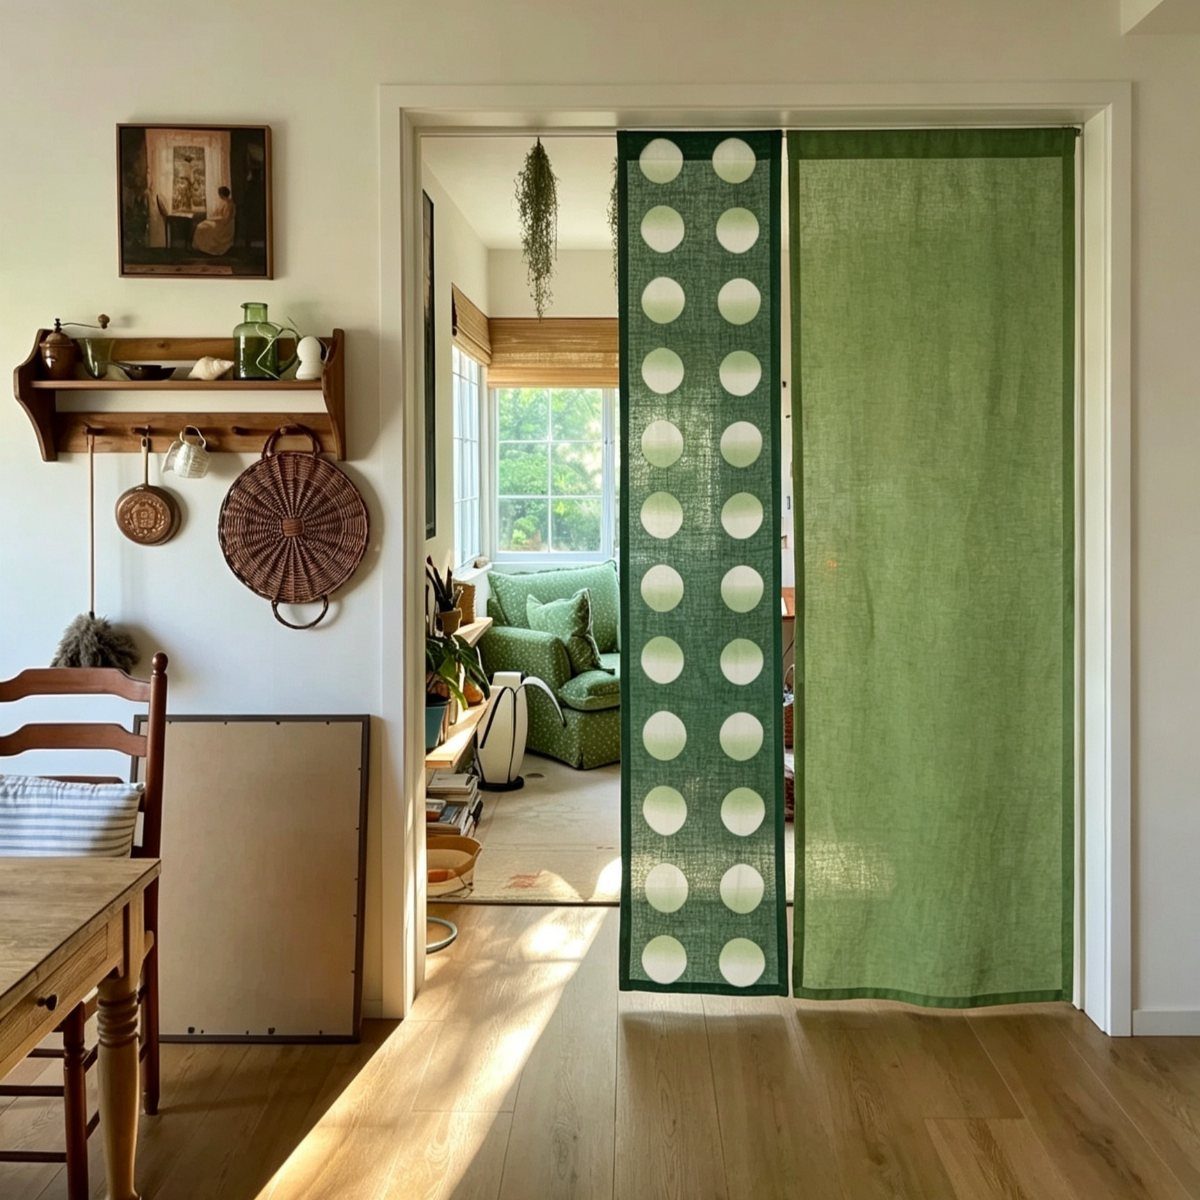
Curtains on a rod let you close off the kitchen when you want separation and pull them open when you don’t. Linen softens the look and filters light without blocking it entirely.
Hang the rod just inside the doorway or across a wider opening between the 2 spaces. Curtains that puddle slightly on the floor read more relaxed; ones hemmed to just graze it stay cleaner.
This suits renters because the only permanent mark is the screw holes for the rod brackets, which fill with spackle when you move out.
Frequently Asked Questions
Can I have a stylish small kitchen living room combo?
A small combined space can look sharp when the design treats each choice as a chance to add function or clear sightlines.
White walls and transparent furniture keep the room from feeling heavy, and a waterfall island or L-shaped bench turns a layout constraint into a focal point. The tighter the footprint, the more each piece has to earn its place.
How should I select flooring to enhance the spaciousness of the combo?
Run the same flooring through both zones to avoid a visual break, and lay planks parallel to the longest sightline so the eye follows the length. Light, low-contrast tones reflect more and make the room read larger.
What is the best lighting approach?
Layer ambient downlights across the ceiling, task lighting over the counter and stove, and warm accent lamps near the sofa. Dimmable switches let you shift the mood from bright work light to soft evening glow without adding fixtures.
Is it viable to include an island in a small combo?
A narrow island that seats 2 or 3 and holds prep space works if you leave 36 to 42 inches of walkway around it.
A waterfall edge gives the side facing the living area a finished look, and stools tuck underneath to keep the floor clear when you’re not eating.
How do I balance storage with open display options?
Cabinets that reach the ceiling hold things you rarely touch, while open shelves mounted to the wall keep mugs, plates, or bowls you use daily within reach.
The shelves cost less and take up zero floor space, but everything on them stays visible all the time.
What are the best strategies for managing noise and cooking odors in an open space?
A high-quality range hood ducted to the outside clears smoke and smells faster than a recirculating model.
Rugs and upholstered furniture absorb sound so the room feels quieter, and soft textiles soften the echo hard surfaces create in an open layout.