
A fridge in a small kitchen can sit below the counter, integrate behind cabinetry, stand slimline against the wall, rise tall in a column, or tuck into an island as a drawer unit.
The layout you start with decides where the appliance goes: a galley with one open wall suits a slimline or tall column, a kitchenette with base cabinets only takes an undercounter model, and a room with an island can pull refrigeration off the perimeter entirely.
Panel-front models that sit flush with cabinetry cost more than freestanding units but keep the appliance from breaking up the room’s sightlines.
1. Undercounter Fridge

A fridge mounted below counter height keeps your sightlines open and works well when vertical wall space is already taken by upper cabinets or open shelving.
The blue cabinetry here uses matching fronts and hardware around the unit so it reads as part of the run.
Most undercounter models fit a standard base cabinet footprint and sit flush with the counter.
Capacity stays limited, enough for a single person or a secondary prep zone. If you cook for more than two, pair this with a separate freezer drawer or a second unit tucked elsewhere.
2. Integrated Refrigeration
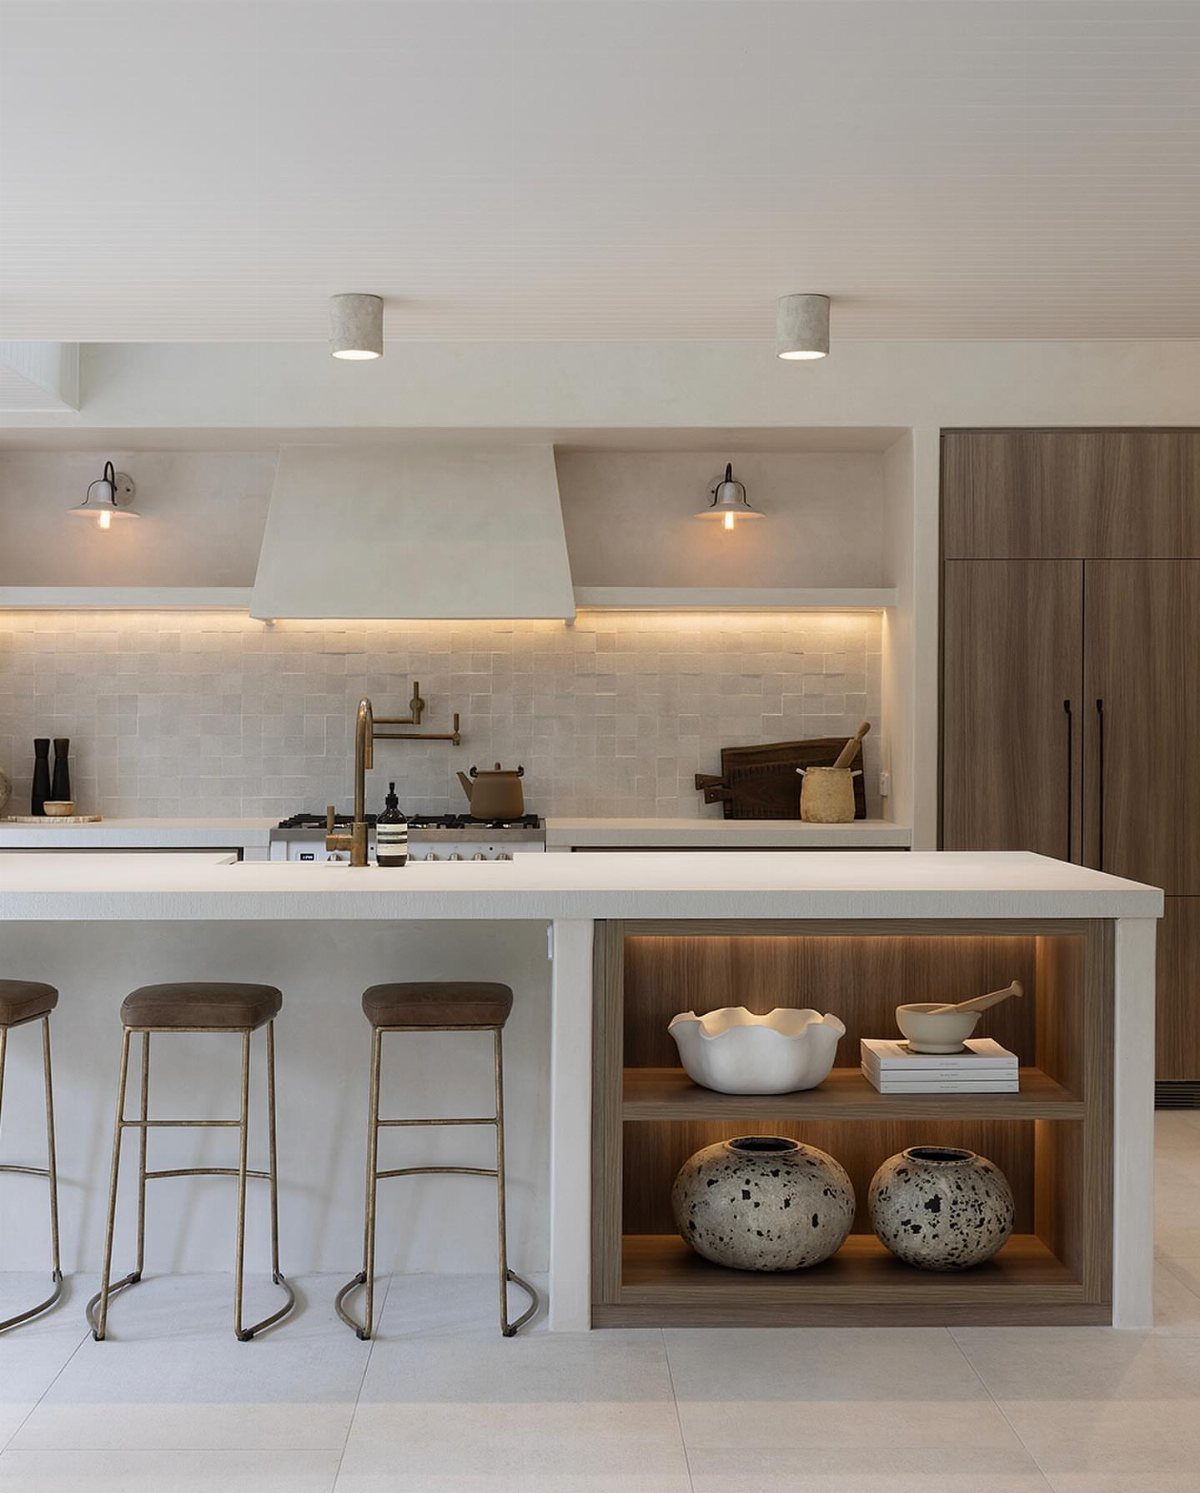
Panel-front refrigeration that sits flush with surrounding cabinetry makes the appliance disappear, which helps when the fridge would otherwise break up a small room’s flow. Wood cladding that matches the island millwork keeps the fridge from competing for attention.
Built-in or panel-ready models cost more than freestanding fridges. Standard-depth fridges with overlay kits offer a middle route: you get a cleaner look without full custom pricing, though the unit will project a few inches past the cabinet face.
3. Slimline Refrigeration

A fridge 24 inches wide or less fits into a tight run without forcing you to shrink counter or storage space.
Slimline units hold less than a full-size fridge but free up floor space for storage or movement.
Counter-depth models keep the profile slim front to back as well, which matters in a galley or single-wall layout. Expect less door storage and narrower shelves, so bulk items and wide platters take more creative stacking.
4. Tall Refrigeration

Height compensates for width when floor space is scarce. A tall, narrow fridge uses the same footprint as a slimline model but stretches higher, which adds capacity without widening the unit.
Look for column refrigerators or apartment-size models labeled as tall or high-capacity.
Most offer adjustable shelving so you can fit sheet pans or beverage storage vertically. The stainless finish reflects light, which keeps a narrow galley kitchen from feeling closed in.
5. Fridge in an Island

Refrigeration built into an island pulls the appliance off the perimeter and leaves wall space free for a range, sink, or additional cabinetry. The drawer style tucks below the countertop and opens from the side the cook works from.
Drawer-style refrigerators built into an island suit drinks, produce, or meal-prep ingredients you want within arm’s reach. If you need a full-size fridge elsewhere, this becomes overflow; if not, pair 2 drawers for separate fresh and frozen zones.
6. Two-tone Cabinetry

Splitting cabinet color between upper and lower sections adds dimension. The white uppers keep the top half light, while the sage green below anchors the room and draws attention down to where the fridge stands.
Paint or order lower cabinets in one finish and uppers in another.
Keeping the tall fridge cabinet the same color as the lowers ties it into the base run rather than leaving it stranded. This approach costs nothing extra if you are repainting yourself and adds modest upcharges if ordering custom.
7. Creative Built-in Storage
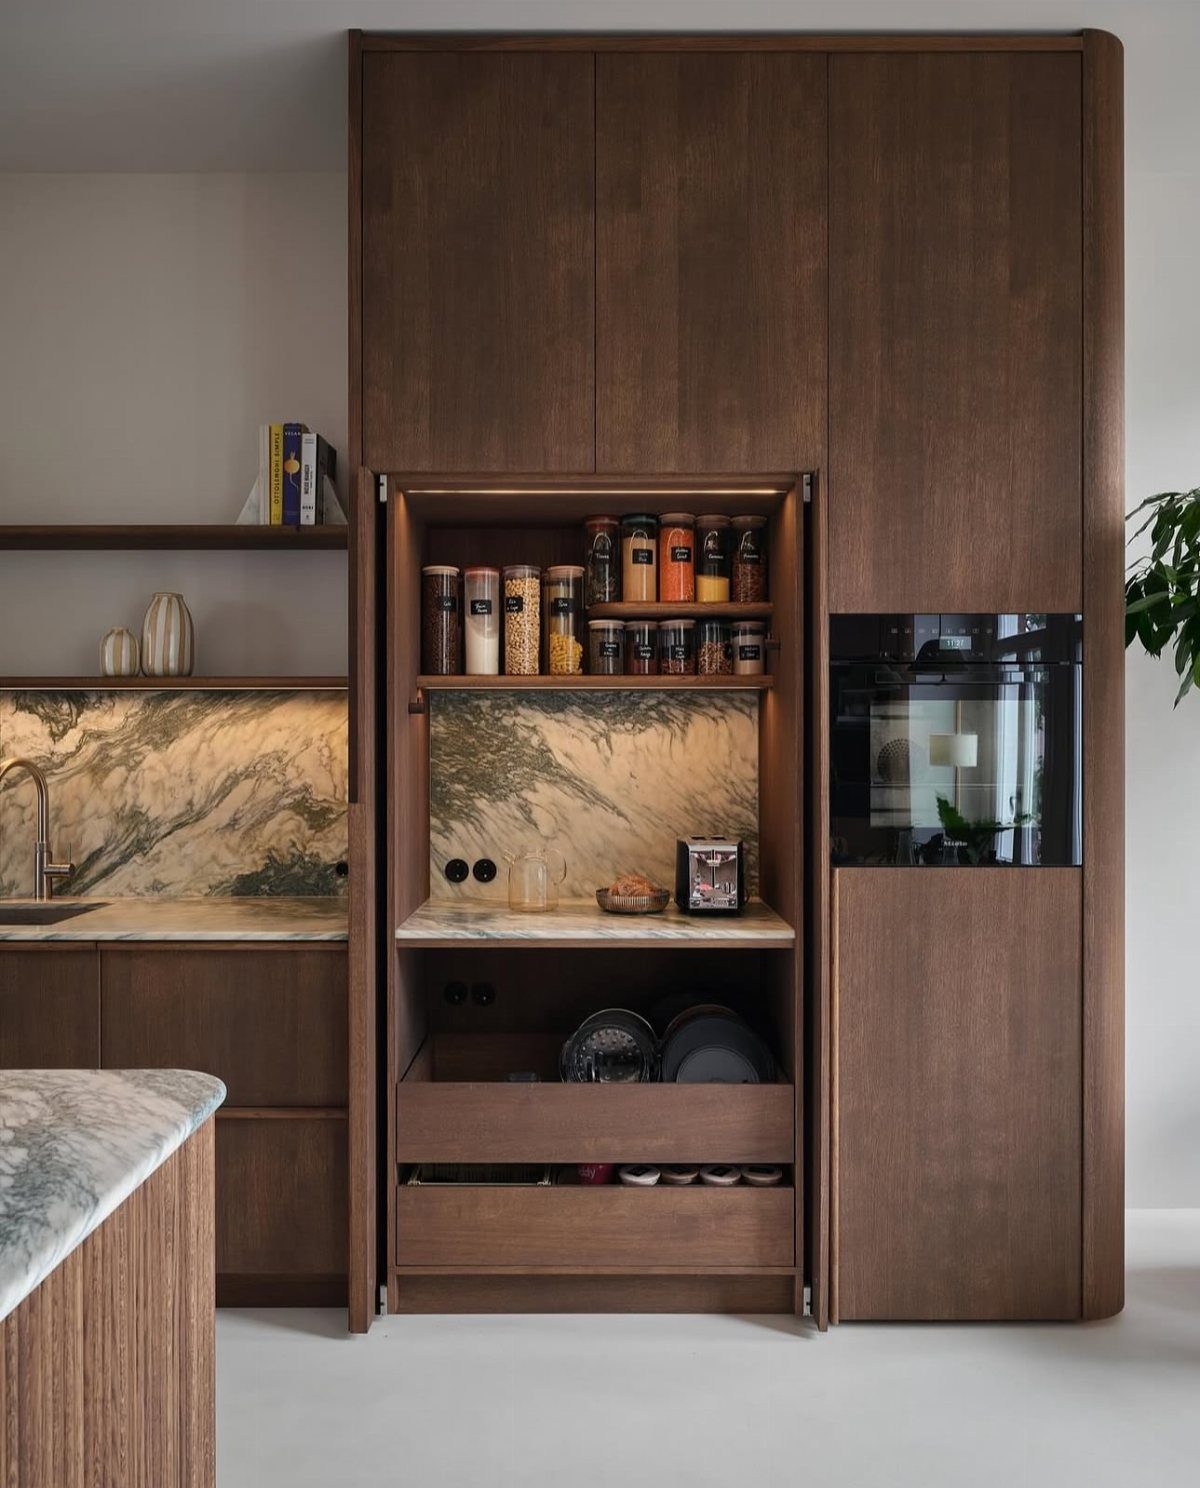
Jars, dry goods, and everyday ingredients line the shelves while drawers below handle utensils and spillable items.
Sizing the compartment to fit your tallest jar or basket avoids wasted height.
If building custom, frame the opening so the shelves sit recessed from the cabinet face, which keeps items from walking forward. Retrofitting an existing cabinet means removing a door and adding shelf pins or cleats.
This reads cleaner when what sits on the shelves stays grouped by height and container type.
8. Verticality in Design
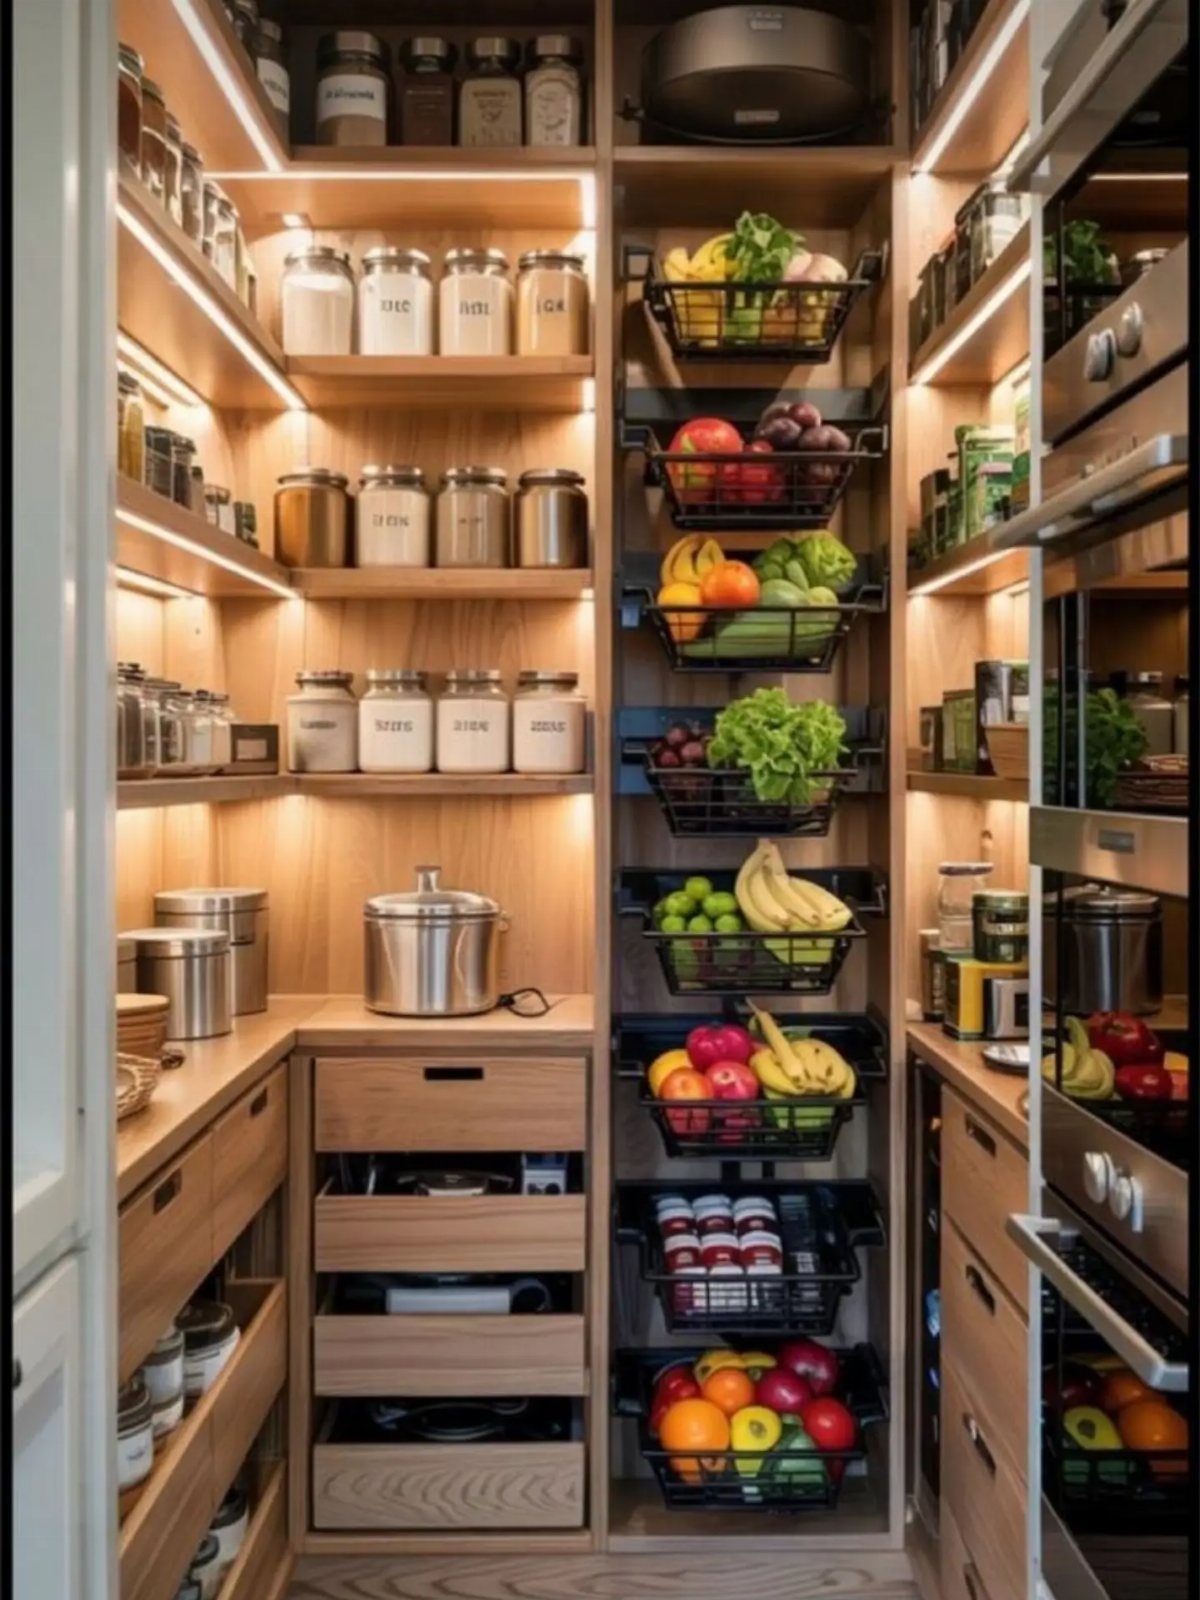
Tall cabinetry pulls storage upward when floor space can’t stretch sideways. A floor-to-ceiling pantry, pull-out basket tower, or column of drawers stores more in the same footprint a base cabinet would occupy.
Lighting inside the unit makes top shelves usable without a step stool. Pull-out baskets or trays mounted on full-extension slides give access to items stored deep or high.
If you are building out, position the tallest unit at the end of a run or beside the fridge so it doesn’t interrupt the counter.
Standard ceiling height supports full-height pantry cabinets. Most kitchen lines offer these as stock sizes.
9. Patterned Backsplash
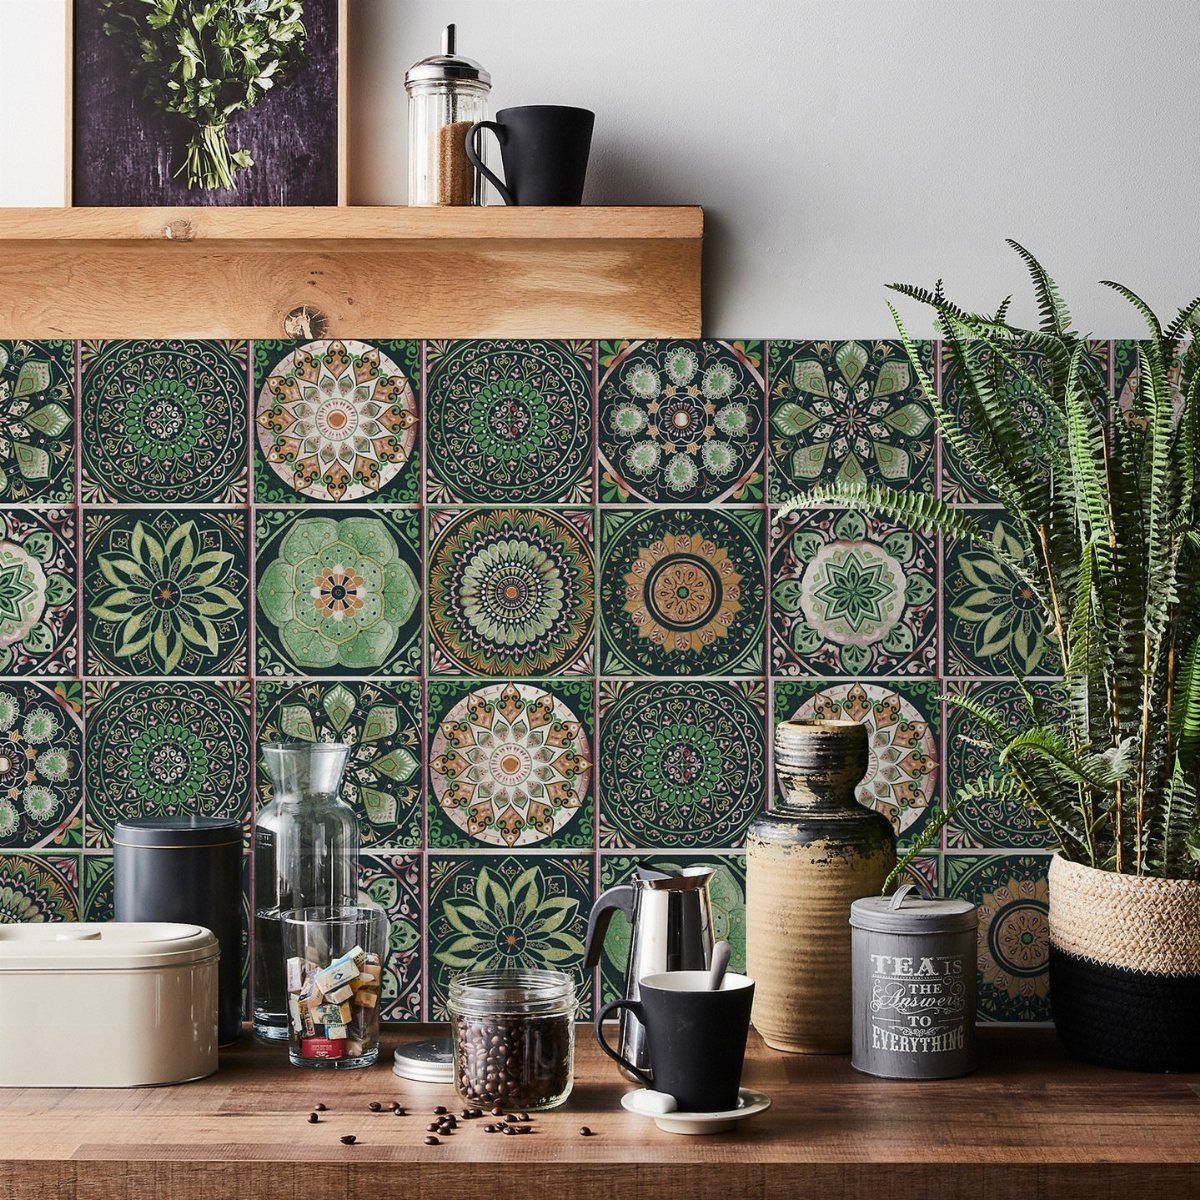
Pattern on the backsplash gives a small kitchen personality and lives on the wall. Tile with repeating motifs, color variation, or geometric shapes adds visual weight to a surface that would otherwise disappear.
Keep the pattern zone contained.
Running it from counter to upper cabinets or across one section of wall gives focus without overwhelming a compact room. Solid-color cabinetry and countertops let the backsplash hold attention.
Ceramic or cement tile costs less than stone and holds up well behind a sink or range. Peel-and-stick options work for renters but expect shorter lifespan and less grip in high-moisture zones.
10. Charm and Character
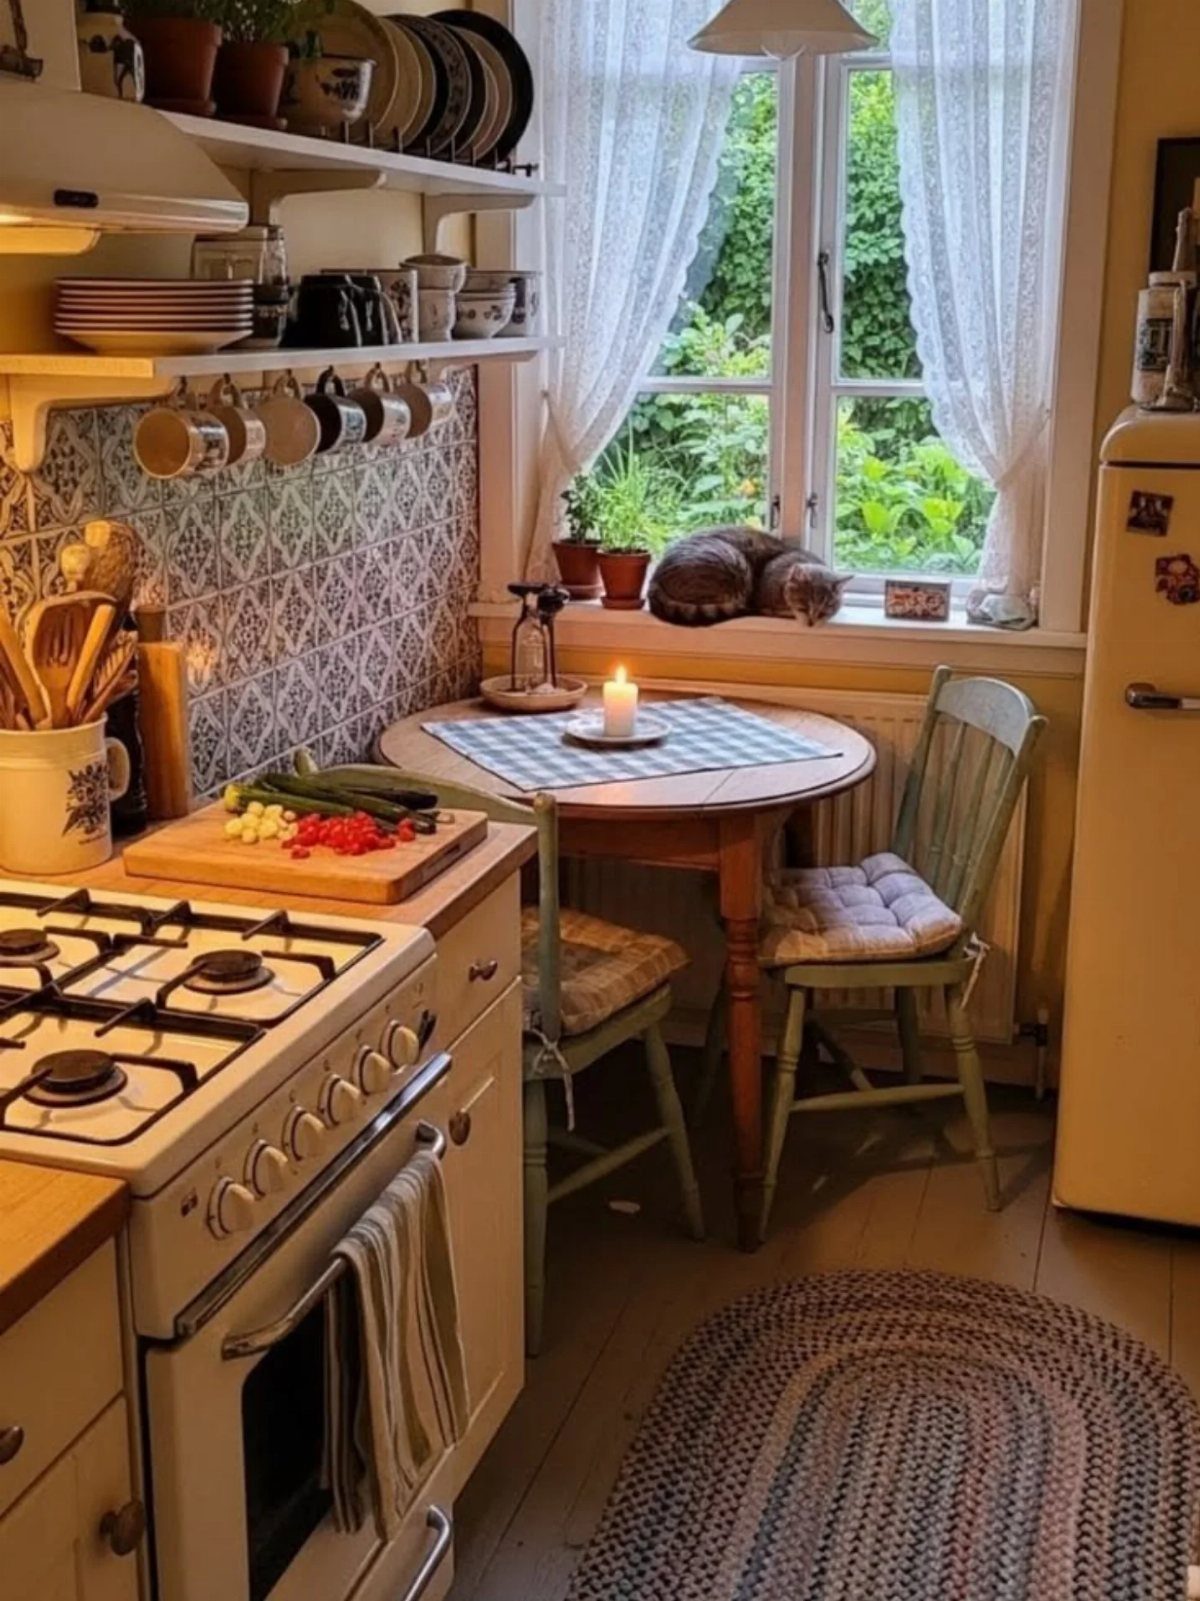
A kitchen that fits its space without apology often feels more inviting than one trying to look bigger. Vintage appliances, a small table, and natural light from a window give this room its personality.
Leaning into what makes a small kitchen distinct—compact appliances, cozy seating, quirky finishes—lets you design around the space instead of against it.
A retro fridge, open shelving, or a wood table scaled to the room all reinforce that this is intentional, not leftover.
If the layout works and the storage holds what you cook with, the size stops mattering.
11. Decorative Details
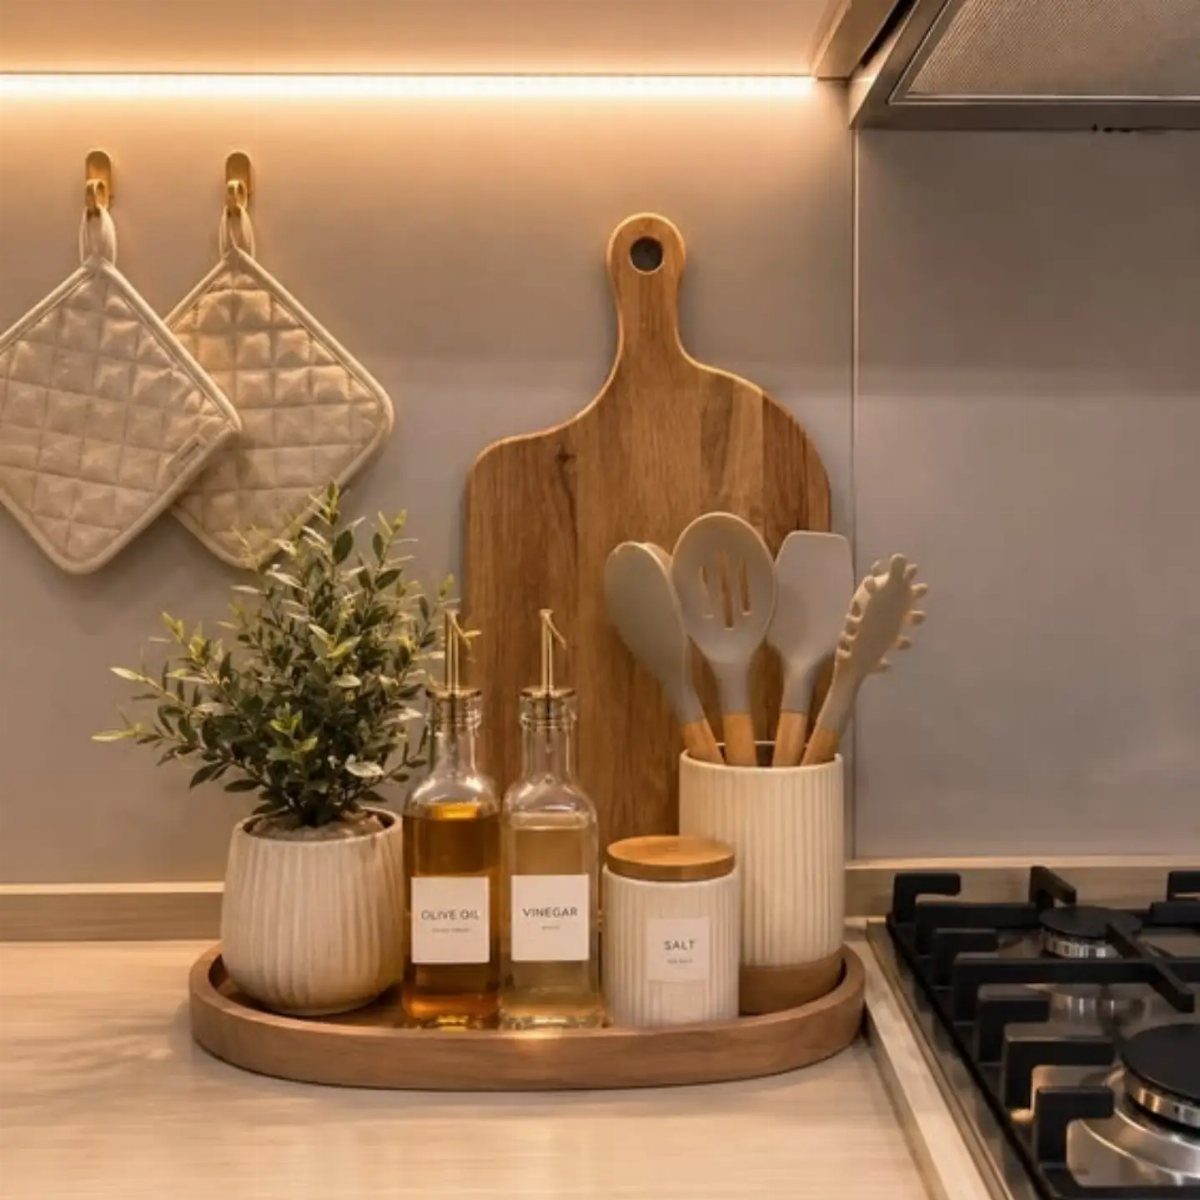
Small objects grouped on a tray or cutting board bring function and finish to a kitchen counter.
The tray keeps things mobile so you can clear counter space when you need it. Wood, metal, or ceramic trays all work; choose one large enough to hold what you use daily without crowding.
Rotating what sits out by season or task keeps the setup from going stale. Swap the plant for a bowl of citrus, the oils for a coffee setup, and the same corner stays useful.
12. Art and Floating Shelves

Floating shelves hold dishes, mugs, or small art and keep the wall from feeling blank without adding the weight of upper cabinets. Plates displayed upright or bowls stacked by color give you storage that doubles as decoration.
Mount shelves with concealed brackets rated for the load you plan to set on them.
Wood shelves deep enough for dinner plates work; shallower ones suit mugs or small frames. Spacing them vertically leaves room for taller items.
Art on the wall beside or between shelves fills negative space and ties the room to the rest of the home.
13. Space-saving Solutions
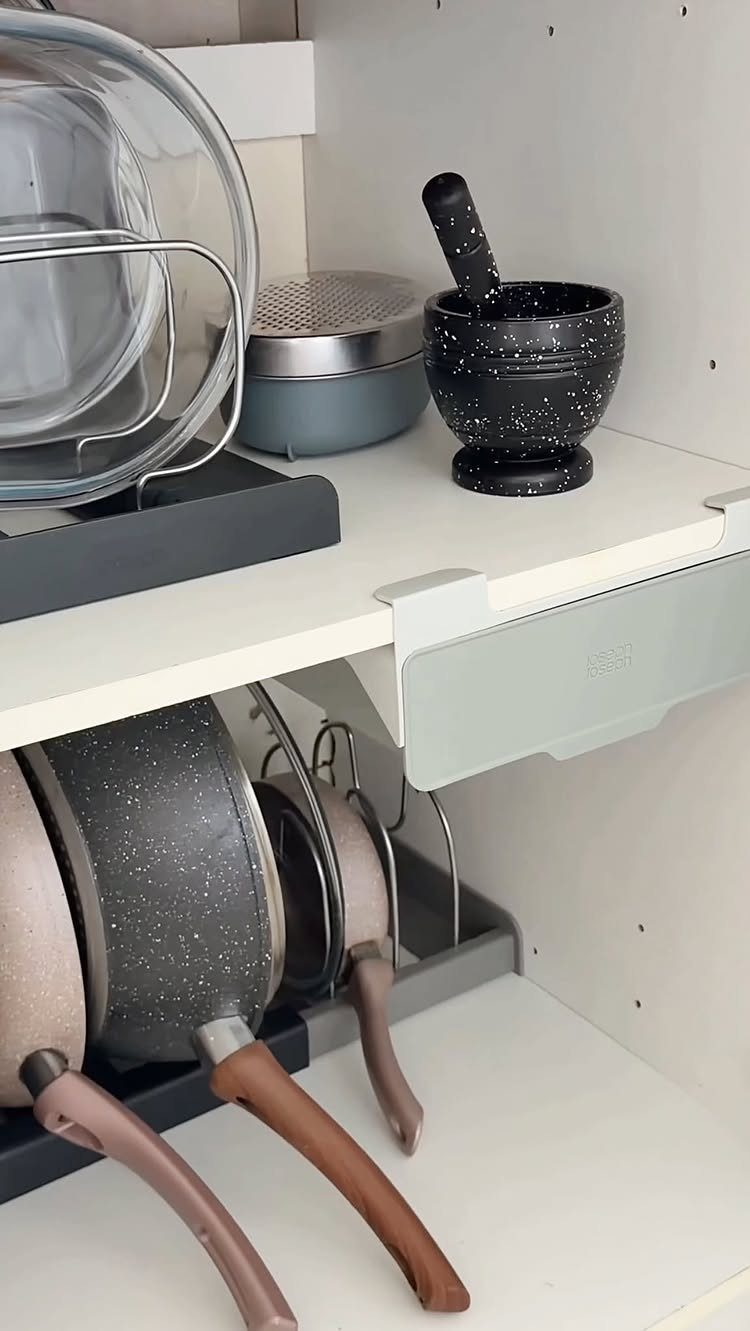
A pull-out shelf or sliding organizer brings what sits at the back of a cabinet forward without clearing everything in front of it. Bins that hold pots and pans upright let you grab one without unstacking the pile.
Most base cabinets accept aftermarket sliding shelves or wire baskets that mount to the cabinet sides.
Vertical dividers keep lids, baking sheets, or skillets separated. If you rent, freestanding shelf inserts or tension-mounted racks work without drilling.
Measure the cabinet interior before ordering. Slides need clearance on both sides, and the drawer face or cabinet door limits how far forward the unit can extend.
14. Adjustable Kitchen Cart
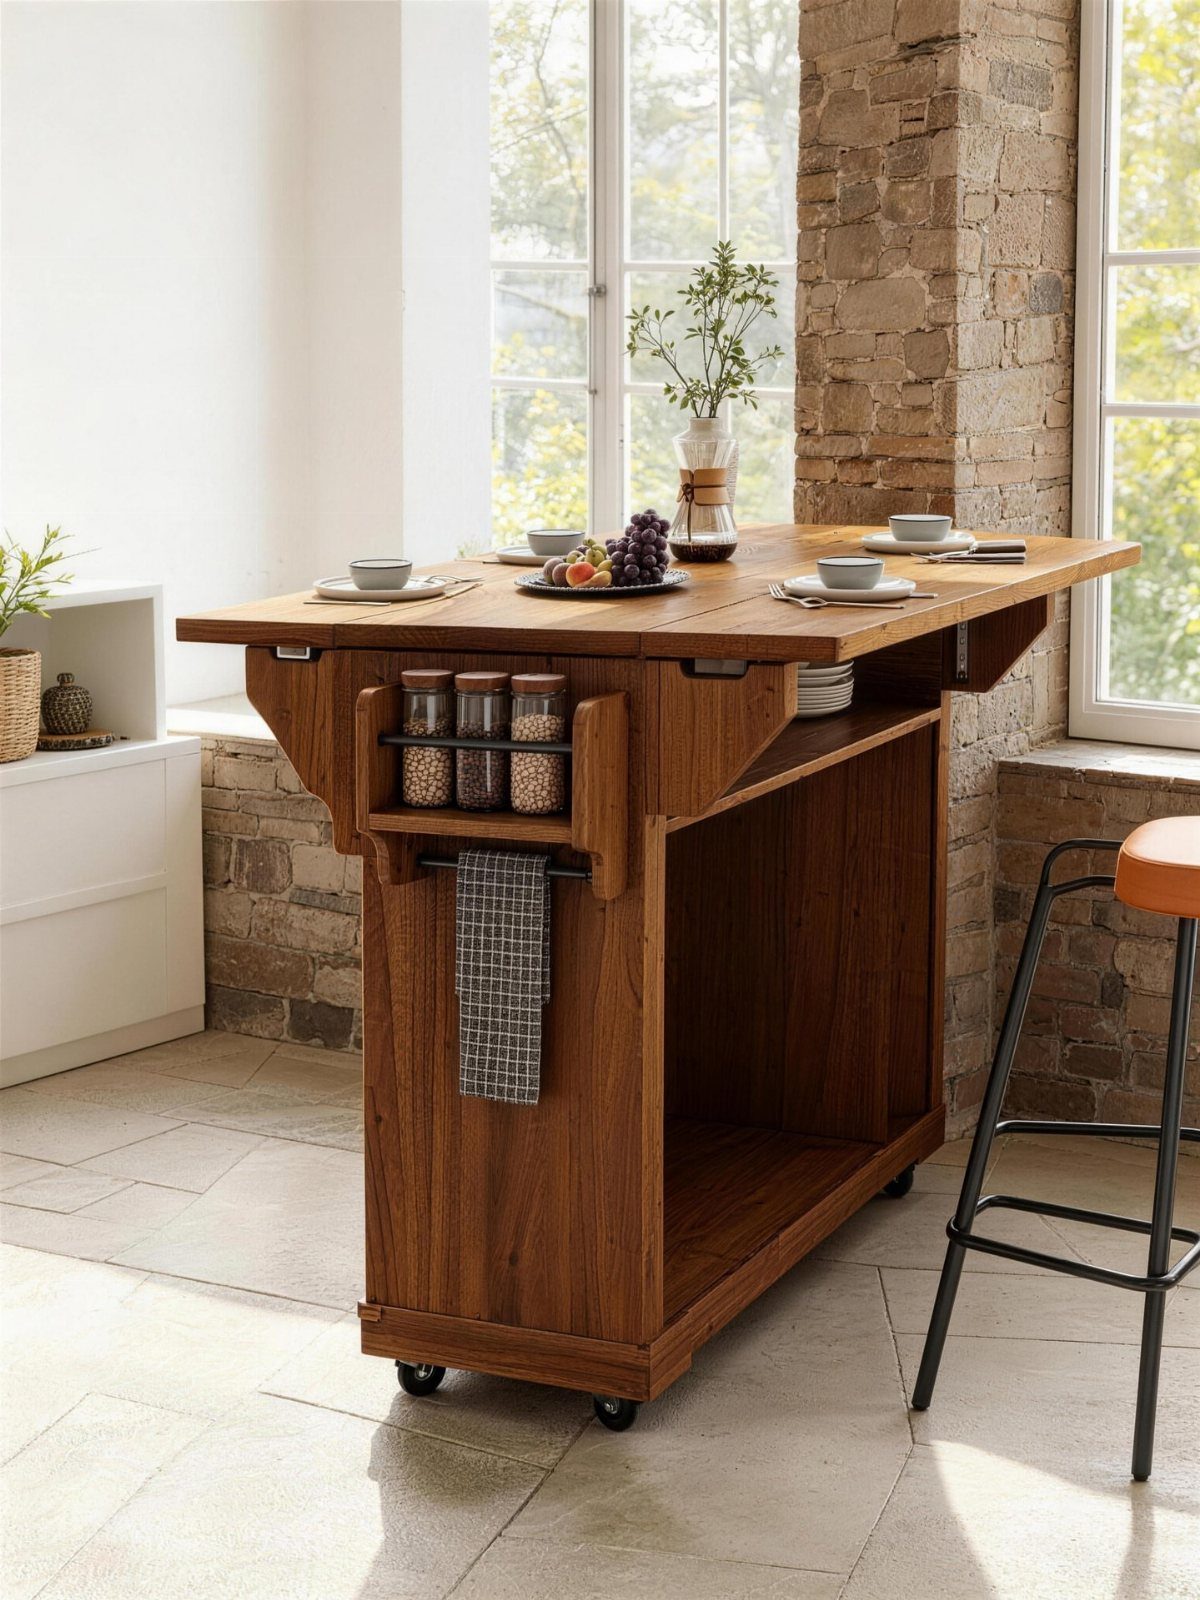
A cart with drop leaves expands when you need counter or dining space and folds down when you don’t.
The hinged top here opens to hold a cutting board or plates, then drops flat against the sides for storage or to squeeze past in a narrow kitchen.
Most carts roll on casters, so you can move them out for cleaning or reposition them when the task changes. Open shelving below holds jars, utensils, or folded towels where you can see them.
Look for solid wood or plywood construction if you plan to prep directly on the top. Particleboard carts handle lighter loads and cost less but won’t take the same wear.
15. Live-edge Floating Shelves

Shelves cut from slabs with the bark edge left on bring texture to a wall without upper cabinets. The natural edge follows the grain and gives each shelf a different profile, so no two look identical.
Space the brackets close enough that the shelf doesn’t sag under the load of stacked dishes or filled mugs.
Live-edge lumber comes from sawmills or specialty suppliers. Sand the bark edge to remove loose pieces and seal the wood with polyurethane or oil to protect it from moisture near the sink.
16. 18-inch Dishwasher

A dishwasher 18 inches wide fits where a full-size model won’t.
Most 18-inch models install the same way as standard dishwashers and connect to the same water and drain lines. Capacity drops to around 8 place settings, so you may run it more often.
If the cabinet opening is already cut for a full-size unit, filler panels on one or both sides bring the width down. Portable versions on casters connect to the sink faucet and roll away when not in use.
17. Compact Fridge Beside Counter

Placing a compact fridge beside the counter instead of building it in keeps installation simple and leaves the countertop run uninterrupted.
A compact fridge placed next to open shelving leaves the base cabinets free for storage while keeping appliances at counter height on the shelves.
Freestanding mini fridges need only an outlet and a few inches of clearance on the sides for ventilation. Most hold enough for a few days of groceries or serve as overflow when a full-size fridge sits elsewhere.
White finishes blend with surrounding cabinetry. If the fridge projects past the counter depth, position it at the end of the run so it doesn’t block movement through the kitchen.
18. Mini Fridge Under Counter

Tucking a mini fridge below the counter keeps the appliance out of the main floor plan and frees up wall space for cabinetry or shelving.
The grey finish here contrasts with the white cabinets and marble top, so the fridge reads as a deliberate choice rather than something hidden.
Most mini fridges sit freestanding and slide into a base cabinet opening without custom panels. Measure the height, width, and depth before buying to confirm the unit fits with the door clearance it needs to open fully.
A mini fridge under the counter works in a kitchenette or secondary prep zone where you need cold storage for drinks, snacks, or breakfast items but lack room for a full-size unit.
19. Freestanding Mini Fridge

A freestanding mini fridge needs only floor space and an outlet. No installation, no built-in panels, and you can move it when the layout changes.
Most models hold enough for drinks, condiments, and a few days of produce. The top surface adds a small shelf for a fruit bowl or appliances you use daily.
Stainless or silver finishes pair with most cabinet colors without drawing attention. Set the unit where it won’t block a door swing or walkway, and leave a few inches of clearance behind it for ventilation.
20. Small Kitchen with Full-size Fridge

A full-size fridge fits in a small kitchen when the layout accounts for it from the start. Built-in appliances along one wall keep the floor plan tight while giving you the capacity a mini fridge can’t match.
Standard-depth refrigerators project past most base cabinets, which narrows the walkway. Counter-depth models sit flush with surrounding cabinetry and cost more but make a compact kitchen feel less crowded.
If you cook for more than one or shop weekly instead of daily, a full-size unit makes sense. Stainless steel reflects light and reads neutral against white or wood cabinetry.
21. Colorful Statement Fridge
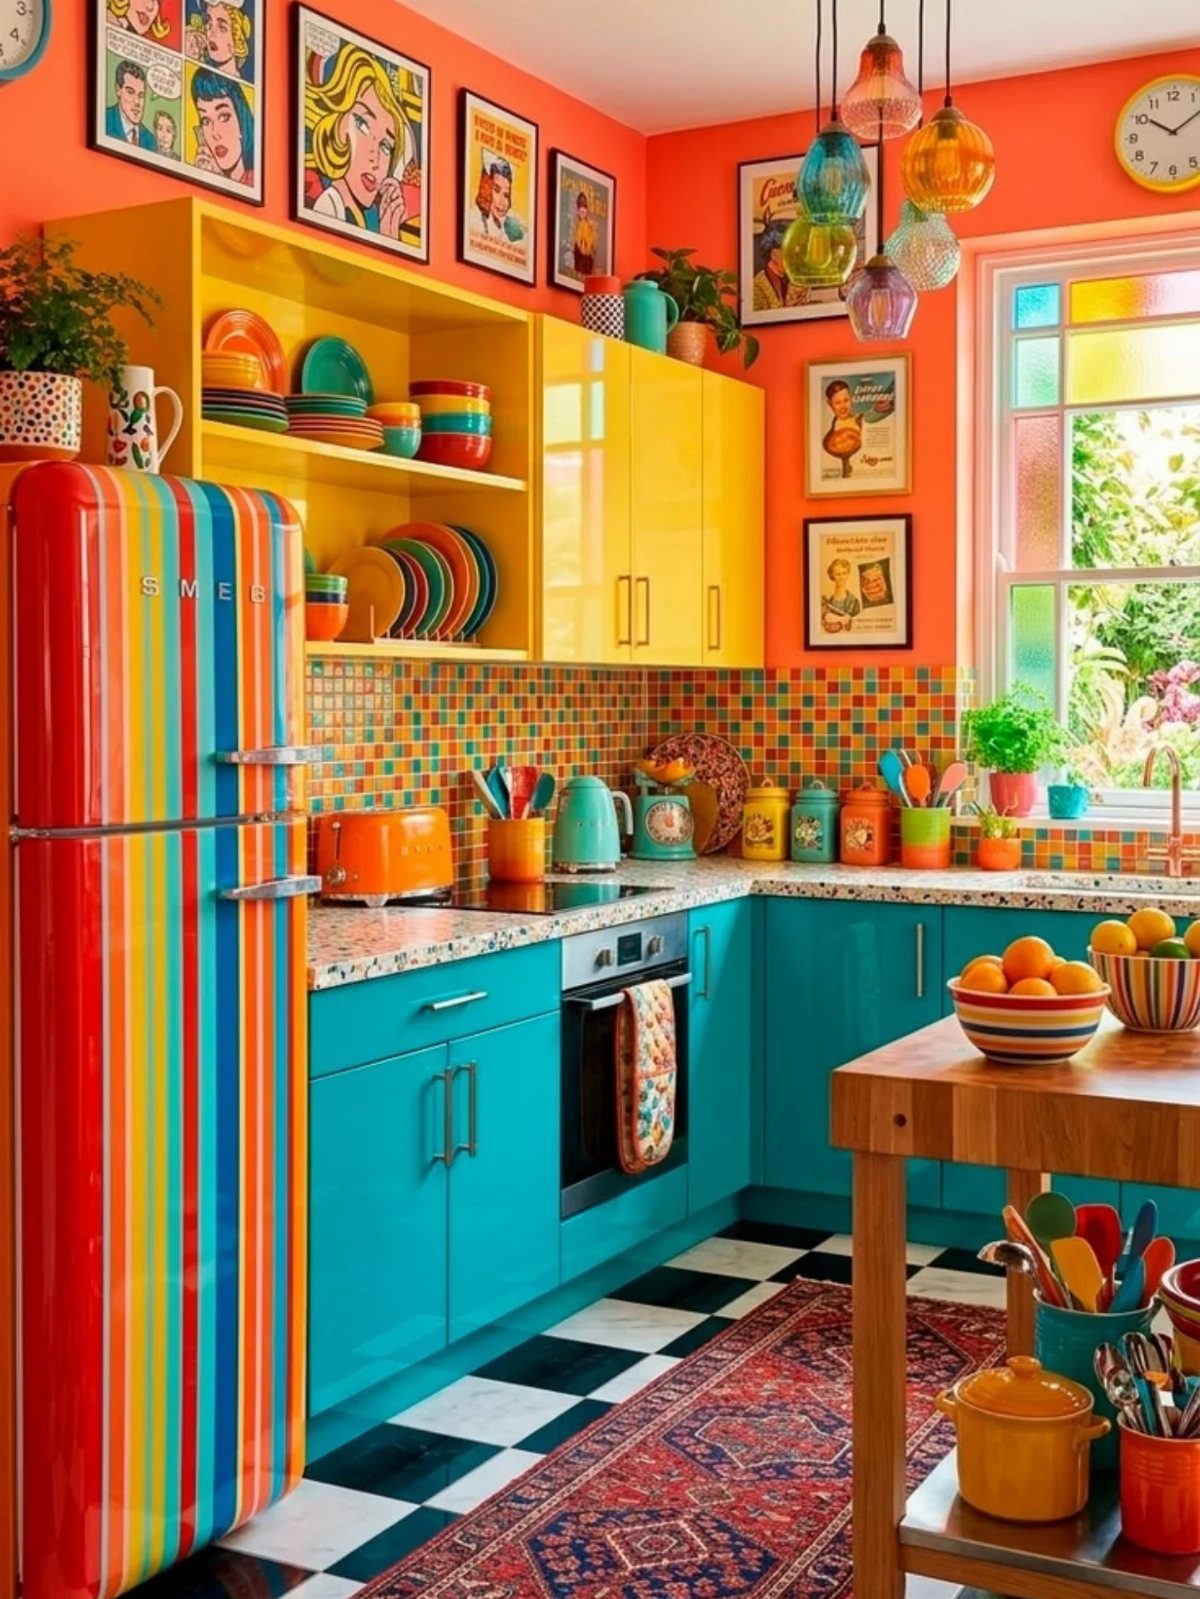
A colorful fridge becomes the room’s focal point when everything else coordinates with it. Stripes, solid brights, or custom paint all work if the cabinets, walls, and floor carry the same energy.
Retro-style compact fridges come in dozens of colors and cost more than basic models but hold standard features. If painting a standard fridge, use appliance epoxy in thin coats and tape off handles and seals.
This approach suits renters or homeowners willing to commit to a bold palette. The fridge stays visible, so the color choice matters as much as the layout.
22. Mini Fridge in Kitchenette
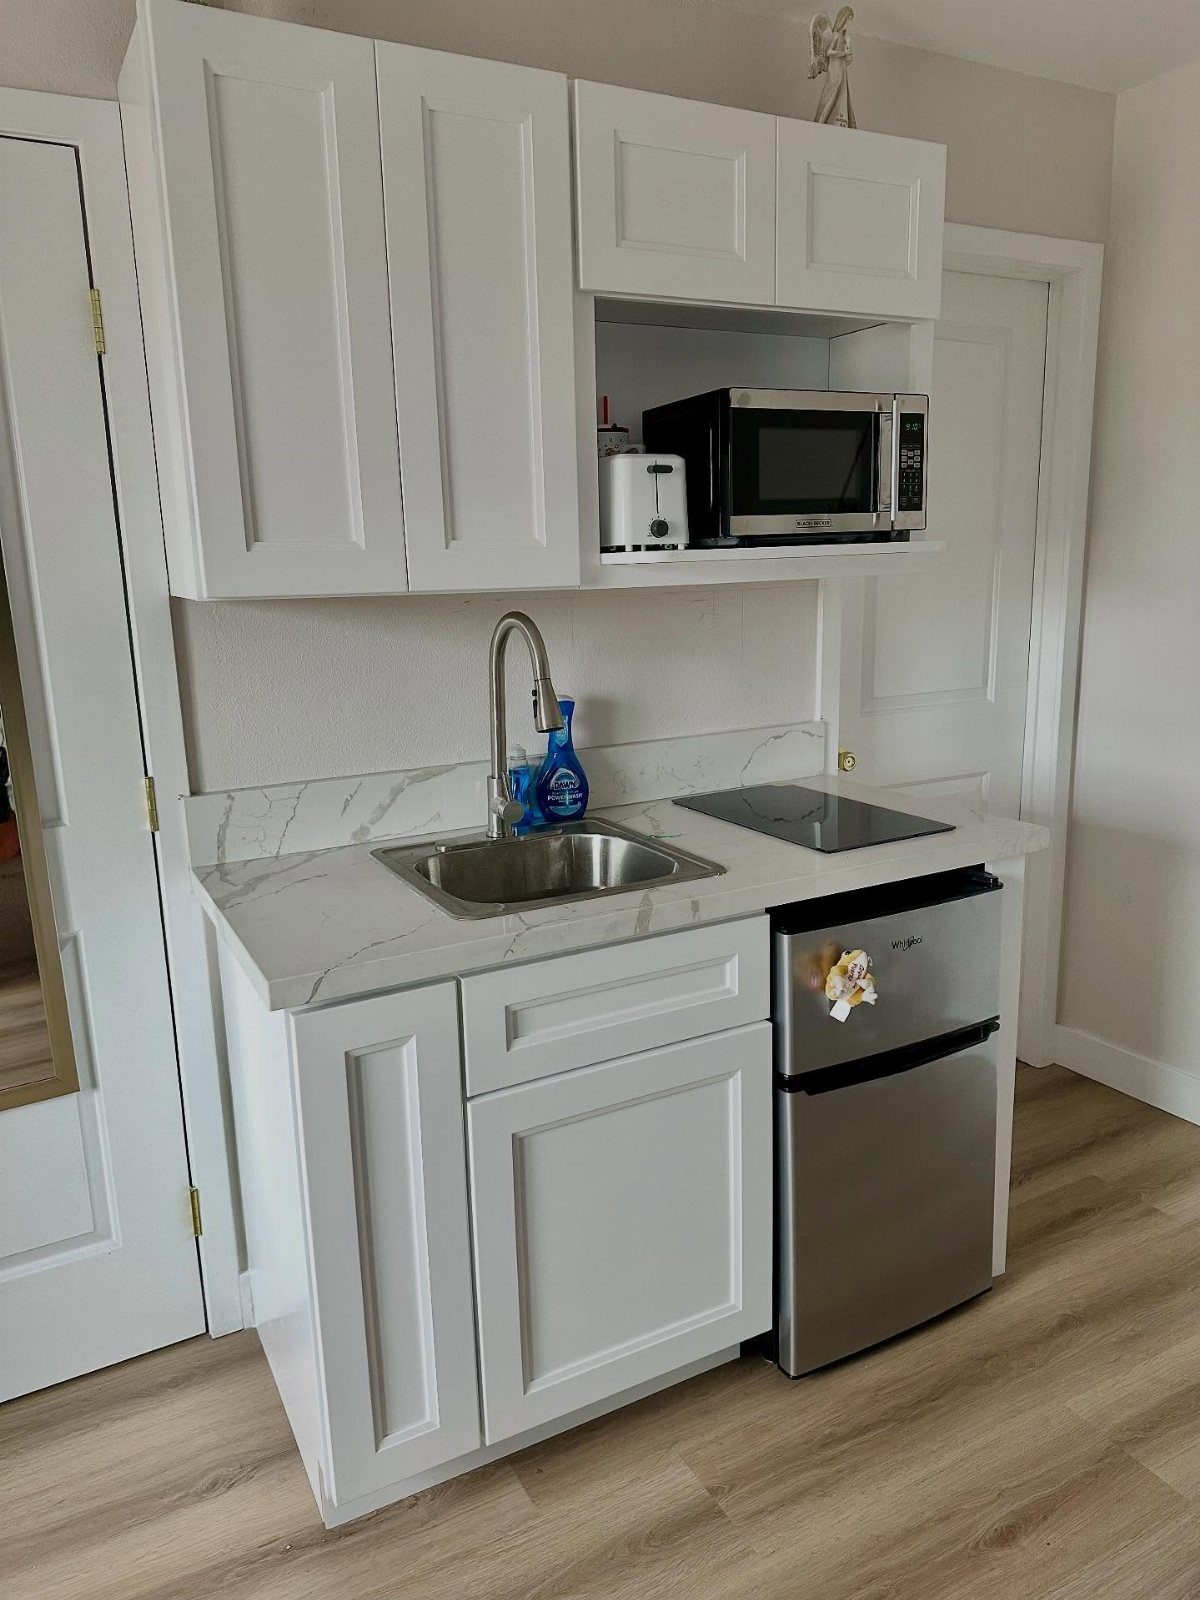
A kitchenette built into one wall keeps appliances, storage, and a sink in a single compact zone. The mini fridge below the counter sits beside the cooktop and microwave, so everything needed to prep a meal stays within reach.
Upper cabinets add storage without taking floor space. A marble-look laminate countertop costs less than stone and holds up to daily use in a small area.
A studio, basement apartment, or office breakroom where cooking happens but a full kitchen doesn’t fit. Measure the base cabinet opening before choosing a fridge to confirm door clearance.
23. White Fridge with Grey Cabinets

Pairing a white fridge with grey cabinets keeps the appliance from standing out while the cabinetry defines the room. The black countertop separates the 2 tones and gives the layout structure.
Grey cabinets in matte or satin finishes hold up better to fingerprints than high-gloss white. If the fridge color doesn’t match the cabinets exactly, keeping it a neutral tone prevents it from reading as an afterthought.
This combination works in rentals where the fridge stays white and you can paint or replace cabinet doors.
24. Black Fridge with White Cabinets

A black fridge against white cabinets creates contrast without requiring a bold color. The dark appliance anchors the room while light cabinetry keeps the walls open.
Black finishes show fingerprints and smudges more than stainless or white, so plan to wipe the surface daily. Matte black hides marks better than glossy.
Wood countertops warm the palette and soften the black-and-white contrast. If the rest of the appliances are stainless, a black fridge still works as long as the finish stays consistent.
25. Silver Fridge with Beige Cabinets
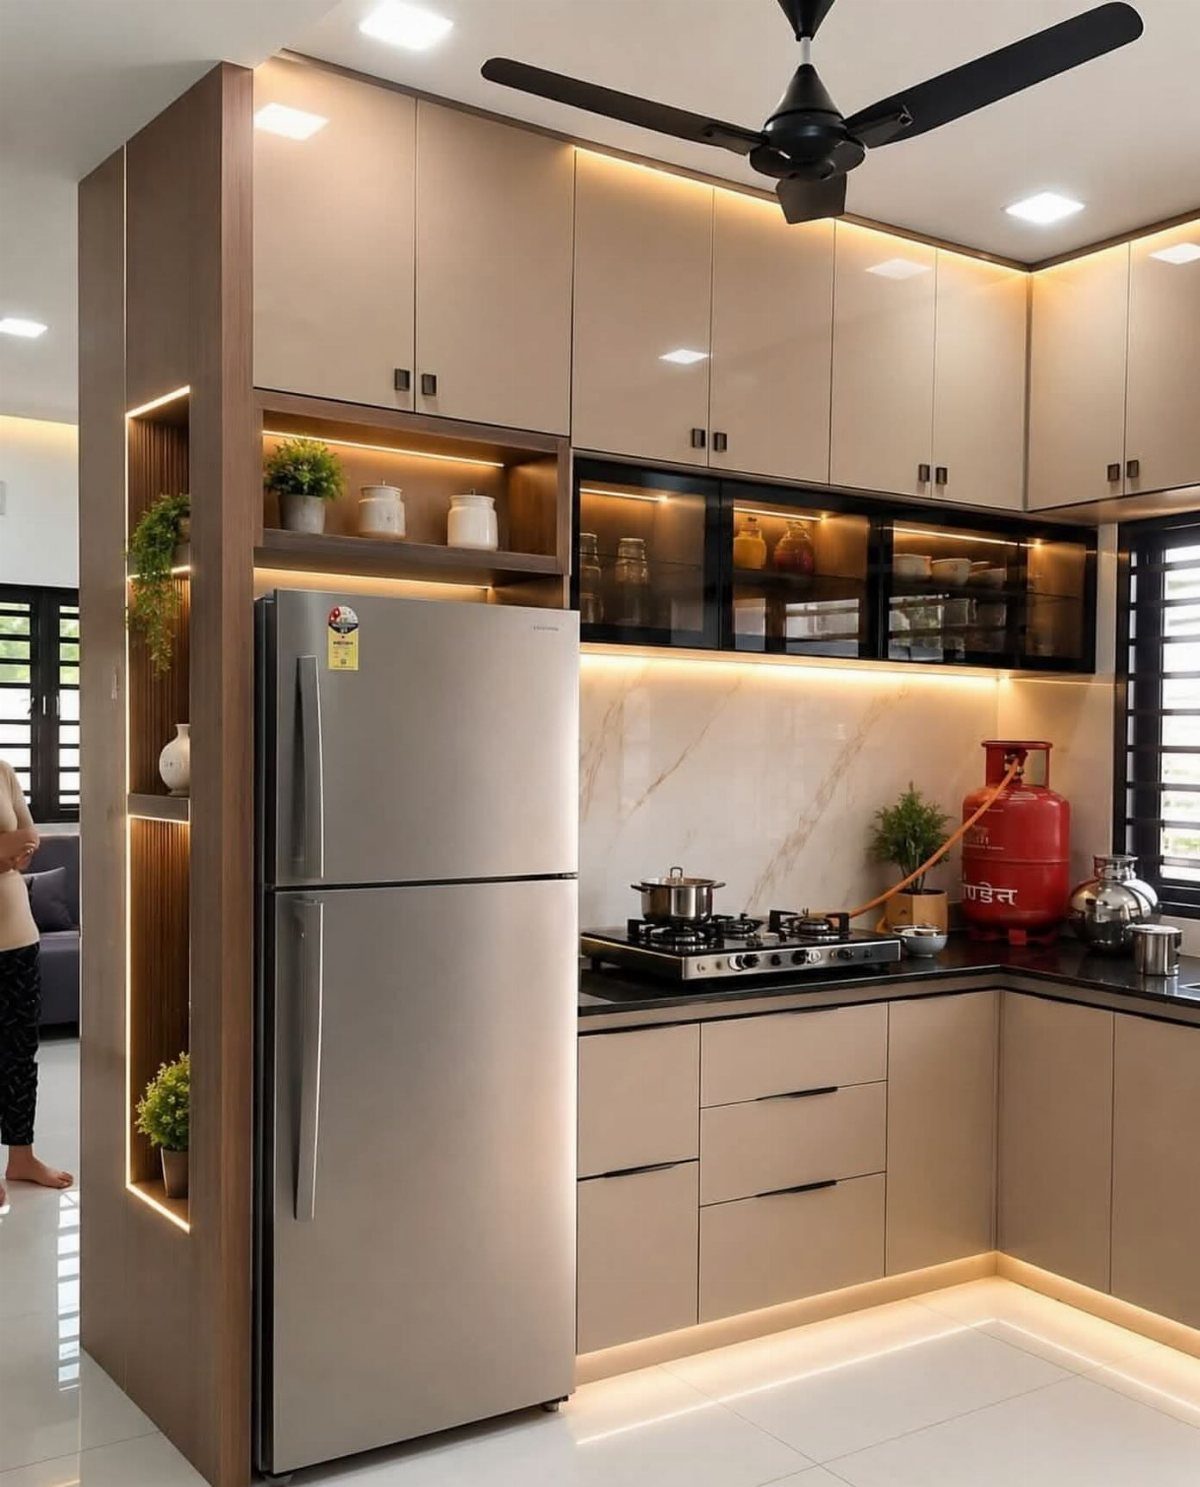
Silver finishes reflect light and pair quietly with beige cabinets when you want the appliance to stay neutral.
Beige cabinets in warm undertones suit wood floors or backsplashes with brown or tan in them. If the fridge is stainless steel, wipe it down regularly; fingerprints show.
This combination works in a rental or a kitchen where the appliance stays standard and the cabinets set the color.
26. Fridge Beside Kitchen Table

Placing the fridge beside the dining table in a small kitchen keeps both where you need them without claiming separate zones.
The black fridge and cabinets here form one continuous run, so the table sits against them without interrupting the layout.
A round table takes up less floor space than a rectangular one and fits two without corners blocking the path to the fridge. Black chairs match the cabinetry and keep the palette tight.
This setup suits a studio or one-bedroom where the kitchen and dining area share the same square footage.
27. Refrigerator Beside Kitchen Sideboard

Positioning the fridge beside a sideboard turns the appliance into part of a larger prep or coffee station instead of isolating it.
The white sideboard here holds mugs, a coffee setup, and plants, and the fridge supplies what needs to stay cold.
A sideboard with open shelving above keeps supplies visible and easy to grab. The teal wall behind the setup defines the zone without adding cabinets.
This works in a kitchen with limited counter space where the fridge and sideboard together create a functional corner for drinks or breakfast.
Frequently Asked Questions
Where to put a fridge in a small kitchen?
Position the fridge where it keeps the sink, range, and refrigerator within easy reach of each other without blocking walkways.
Built into an island, tucked at the end of a cabinet run, or placed beside the counter all work when the layout accounts for door swing and ventilation clearance.
Undercounter and slimline units open up vertical space for taller cabinets or a window over the counter.
What is the most suitable fridge for a very small kitchen?
Undercounter and slimline models work best because they fit below counter height or in a narrow footprint without forcing you to shrink storage elsewhere.
A mini fridge under the counter or beside open shelving suits singles or light cooking, while a slimline unit 24 inches wide or less gives you more capacity in the same tight run.
Are panel-ready fridges more expensive?
Yes. A standard-depth fridge with a trim kit sits partway into the cabinet run and costs much less than a true built-in.
Are French door fridges suitable for small kitchens?
Compact French door models fit when you want the look in a smaller footprint, but freezer capacity drops compared with larger versions.
The layout works when you cook mostly fresh and have room for both doors to swing without blocking the aisle.
Can I incorporate a fridge into a kitchen island?
You can, but the island needs ventilation clearance and room for the door to open without hitting a stool or the counter edge.
How long do compact fridges typically last?
Most compact models run 7 to 10 years if the coils stay clean and the door seals hold. Keeping the coils clean, the door seals tight, and the unit level all extend lifespan.
Is it feasible to use a mini fridge as my primary fridge?
A mini fridge works for singles or minimalists who cook lightly and shop every few days, but storage stays limited and you may need a separate freezer drawer or second unit for frozen items.
Anyone buying groceries for two or more will outgrow a mini fridge quickly; a narrow full-height unit holds more without eating much more floor space.