The alcove itself decides what goes in it.
A three-wall tub recess gets tile wainscoting or a skirted front panel to finish the opening, while a walk-in shower alcove can take an arched entry, a fold-down bench, or LED strips under the step.
Backlit onyx glows when thin-cut stone sits over LED strips mounted behind it with an air gap, and terrazzo panels cover the wall without grout lines.
1. Tile Tub Surround
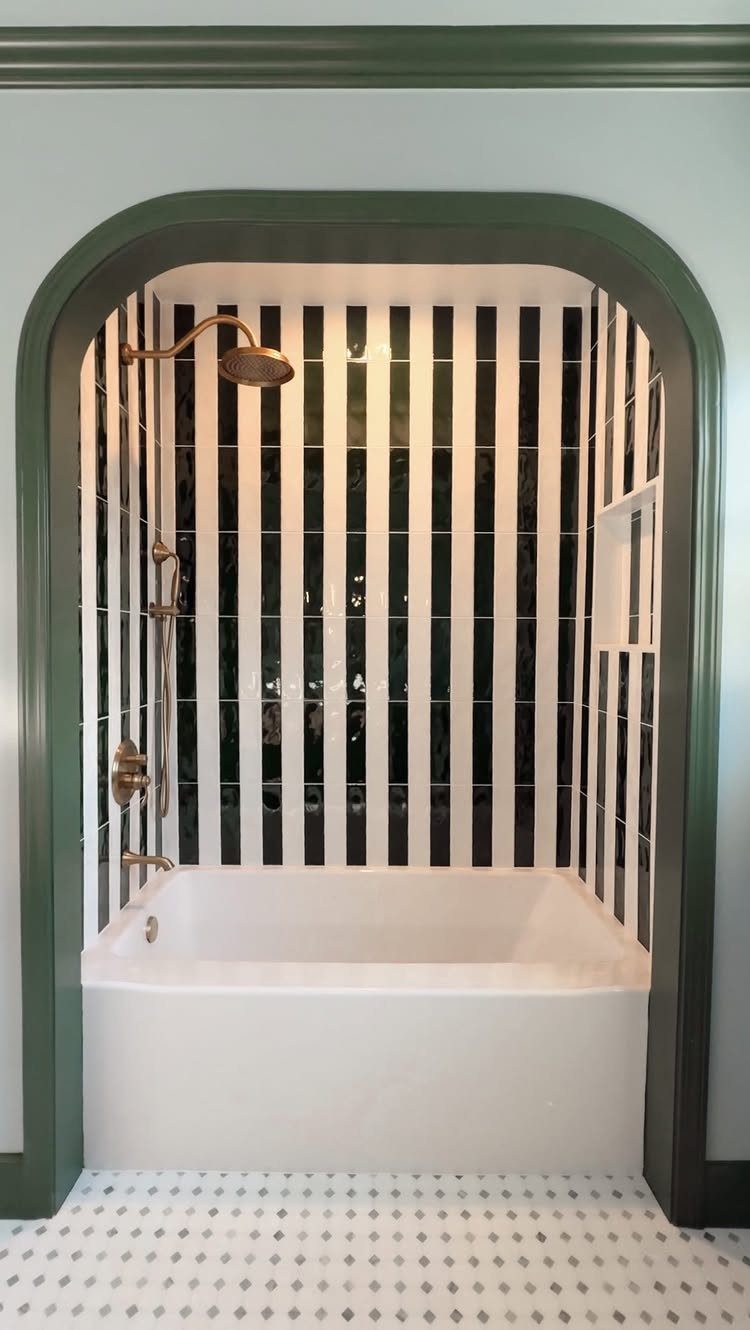
A tile surround that runs from the tub deck to the ceiling turns the alcove into its own defined zone.
Choose a tile with distinct color or geometric pattern if the rest of the bathroom reads neutral.
The gold fixtures pick up warmth without competing with the stripe, and the arched entry frames the whole setup as a deliberate feature rather than a tucked-away corner.

Maximize Your Space: 6.7"D x 15.7"W x 1.5"H. 6.7" depth, ideal for books, baskets, toilet paper, or towels. Includes 2 shelves for optimal use of space

𝐄𝐱𝐩𝐚𝐧𝐝 𝐒𝐩𝐚𝐜𝐞 𝐚𝐧𝐝 𝐌𝐨𝐝𝐞𝐫𝐧 𝐃𝐞𝐬𝐢𝐠𝐧: With clean lines and a warm finish, these small bathroom shelves expand wall space in dry bathroom zones and double as stylish bathroom organizers and storage. Effortlessly organize towels, toiletries, and decor with the invisible bracket that creates a sleek, modern display appearing to float seamlessly on your wall — perfect for over the toilet bathroom organizer setups and completing your bathroom wall decor
Sturdy & Stable: These floating wall shelves mount securely with expansion screws for a stable hold. Solid plastic material delivers lasting sturdiness, supporting up to 13 lb (6 kg) per shelf. All edges are well-finished for safety and front/side lips keep your essentials secure
2. Built-In Shelving
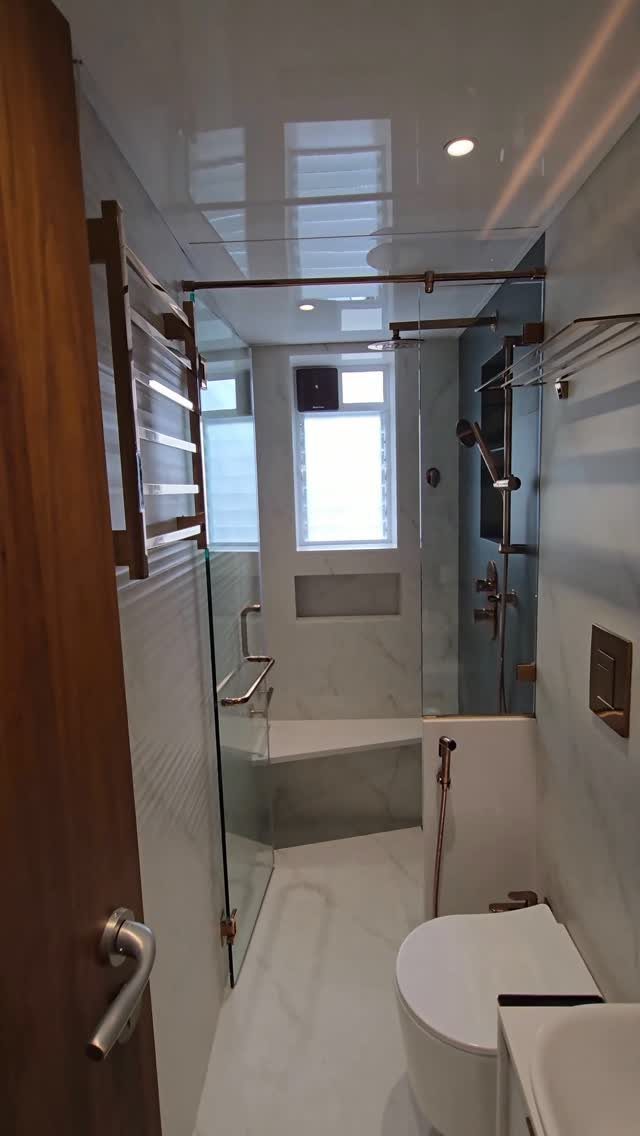
A recessed shelf built into the tiled wall gives you a landing spot for soap, shampoo, or a candle without eating into floor space or adding another surface to clean.
Frame it during the alcove build so the niche sits flush with the tile plane.
Size it to hold what you actually use.
A single horizontal recess handles daily bottles without collecting clutter. Tile the interior in the same finish as the surrounding wall or line it with a contrasting material for a defined border.

Waterproof, fire proof, and high resistance to impact and chemicals

Miseno makes beautiful, high-quality home improvement products for people who appreciate style and value

Designed with interlocking edges, these wall tiles fit snugly together to minimize gaps, keep moisture out, and deliver a sleek, low-maintenance finish when applied over a waterproof substrate
3. Shower-Tub Combination
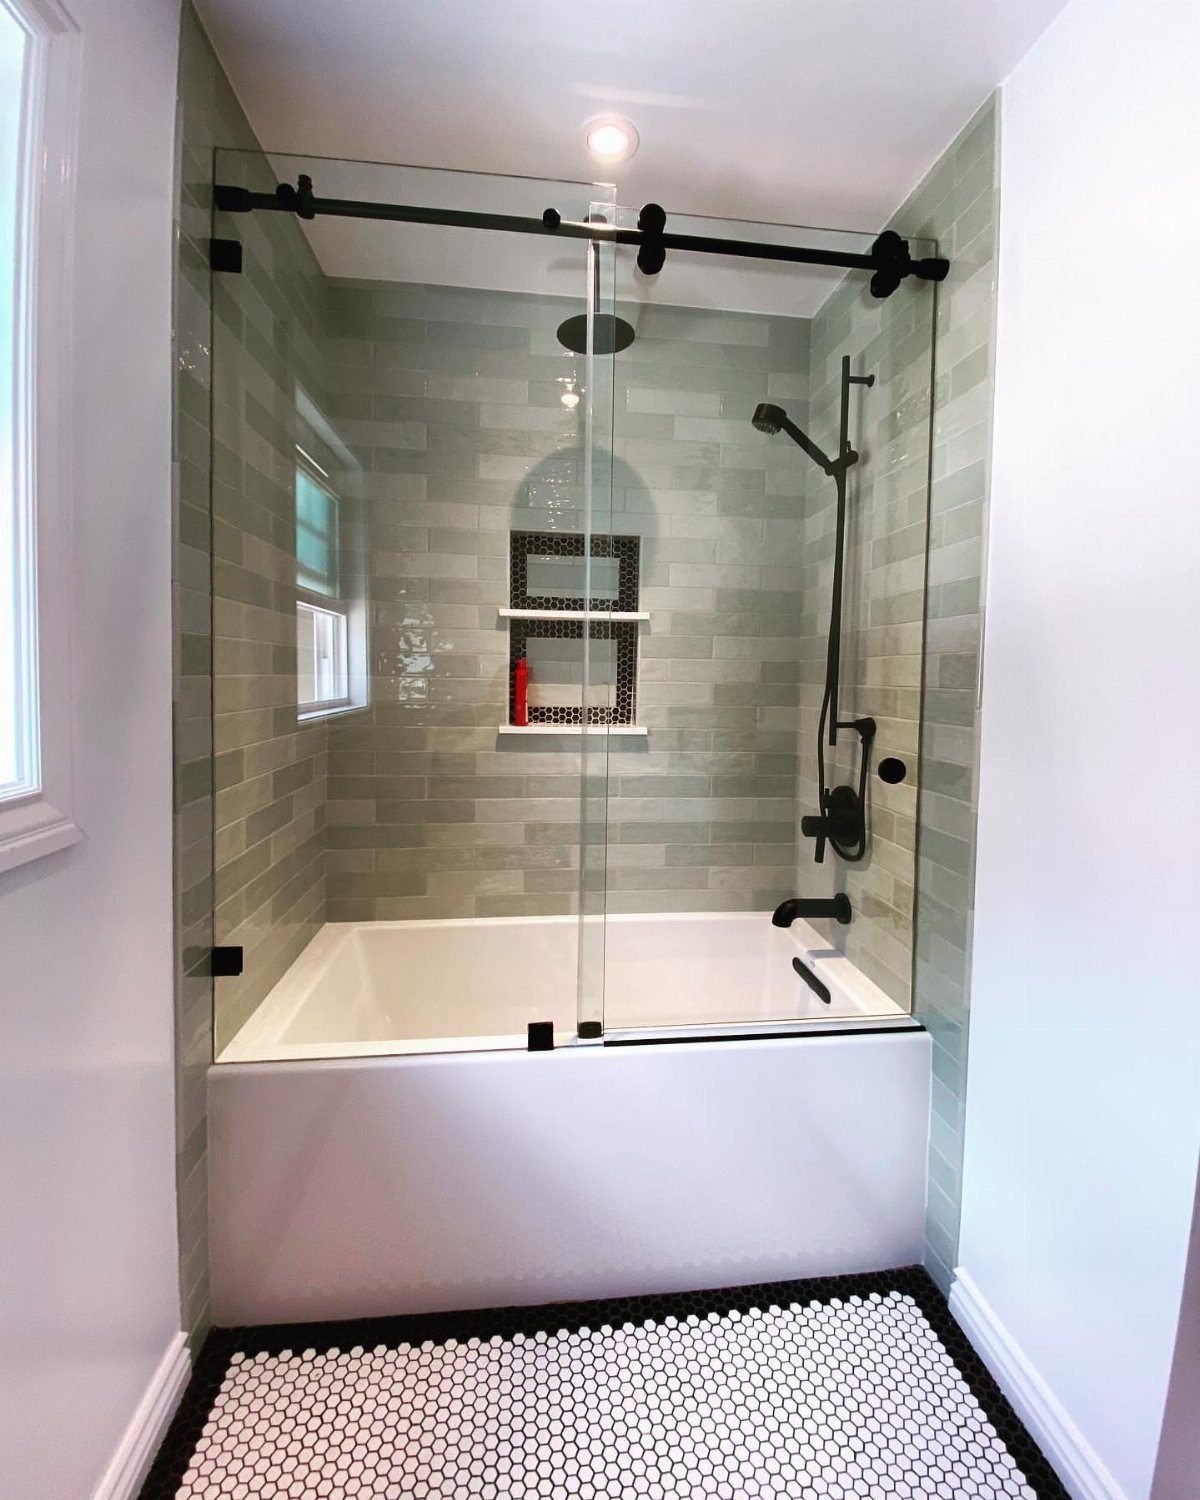
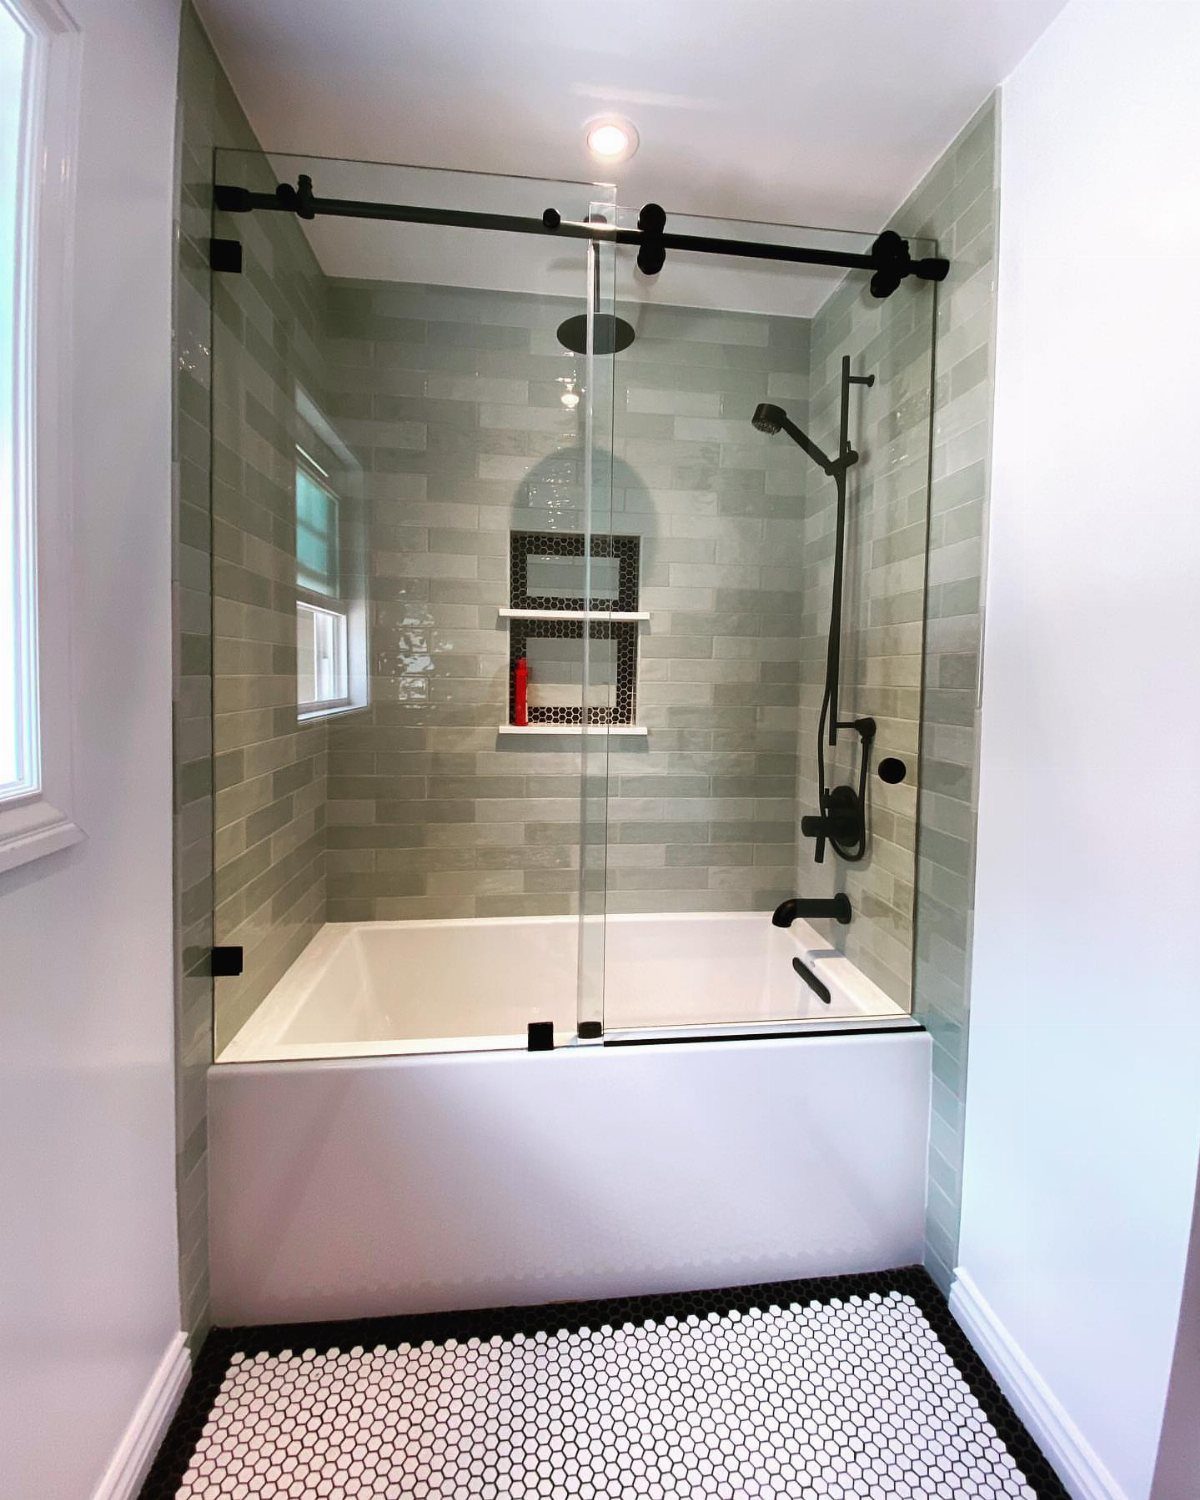
A sliding glass door on the tub gives you a standing shower and a soak in the same footprint.
The door seals higher than a shower curtain and keeps spray contained, so the tub can sit in a tighter alcove without soaking the floor or walls outside the enclosure.
Go with a frameless or minimal-frame door if the tile is doing the visual work. The black fixture and grey tile here anchor the look without needing additional trim, and the hexagonal floor adds pattern without competing with the surround.

① EASY INSTALLATION: stainless shower niche is fully finished and ready to mount into your wall opening, With a few simple steps and a minimum material requirement, you’ll be done installing this shower niche on your bathroom wall. No complicated processes or necessary tools required, no wasted time! you don’t need to buy expensive tiling or borders. There’s no need to hire an expensive contractor or remodel your entire bathroom.
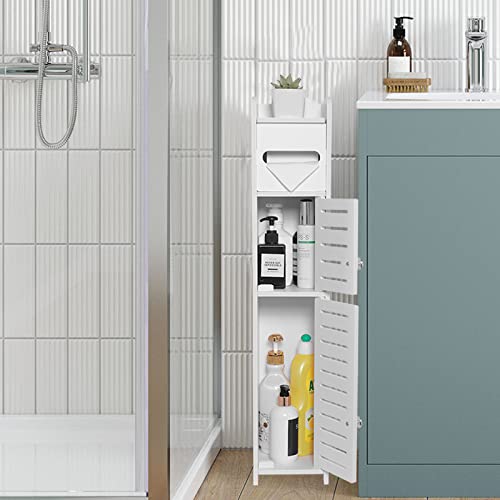
【Ideal Toilet Paper Dispenser】This bathroom toilet paper storage cabinet with two door and shelves modern design, provides much storage space in your tiny room. This toilet paper storage cabinet can use for 4-5 rolls toilet paper (normal size) one-time storage. A sleek bathroom organizer as a toilet paper dispenser. (Can not fit oversized rolls of Charmin toilet paper)

4. Tile Wainscoting
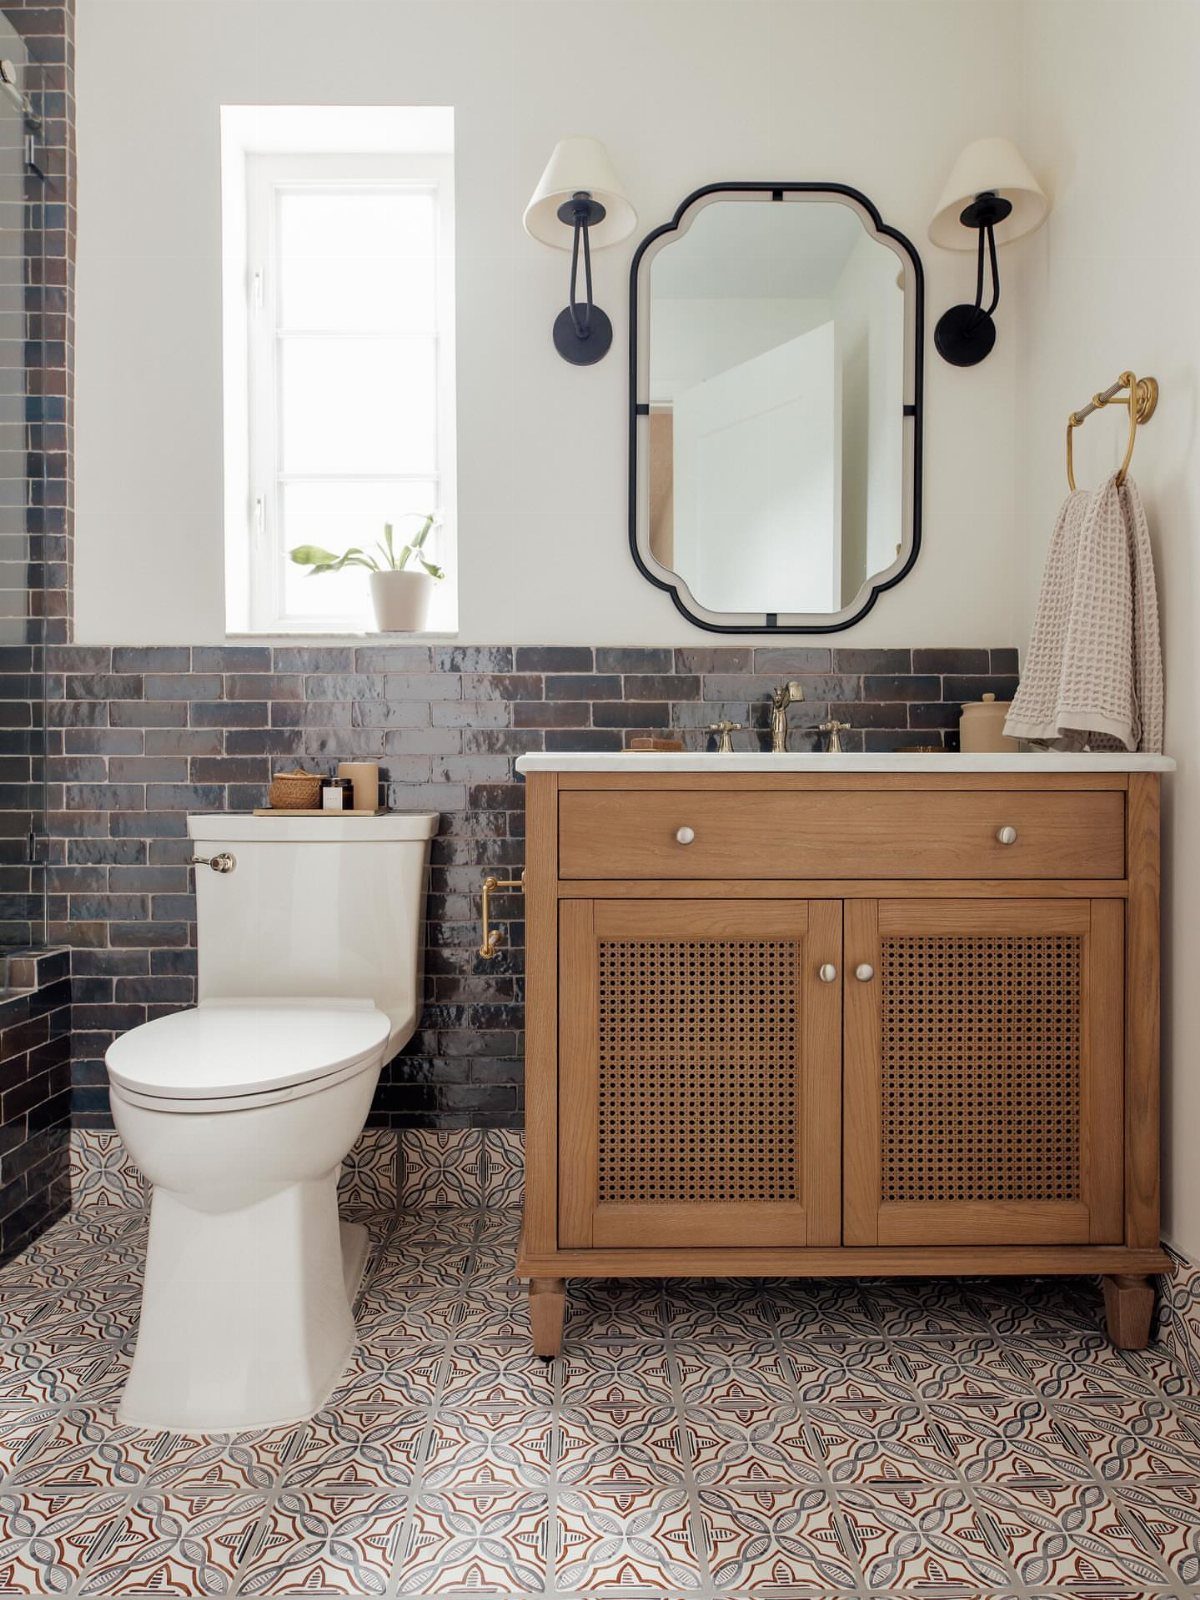
Tile wainscoting runs partway up the wall so the alcove reads finished without covering every surface.
It protects where water hits and gives you a grout line to stop at instead of tiling to the ceiling or cutting midway through a field.
Dark grey or another saturated tone grounds the space and hides soap residue better than white.
Pair it with painted drywall or plaster above the tile line to keep the room from feeling enclosed, and carry the same wainscoting height around the room if the toilet or vanity shares the wall.

Maximizing Storage Space - Our towel racks for bathroom with a floating shelf is designed to maximize vertical storage space by keeping your bath towels, washcloths, toilet paper, and other bathroom essentials organized well and easily accessible.

[Smooth Tilt-out Door]: With a maximum opening angle of 45°, the tilt-out door of this laundry storage cabinet provides easy access to your dirty clothes without taking up extra space. This innovative design combines practicality with convenience, making laundry chores effortless in your home.

Stable Premium Material Bathroom Shelf: Sturdy, strong corrosion resistance, maximum load to 40lbs each, duarble and easy To clean
5. Star & Cross Ceramic Tile
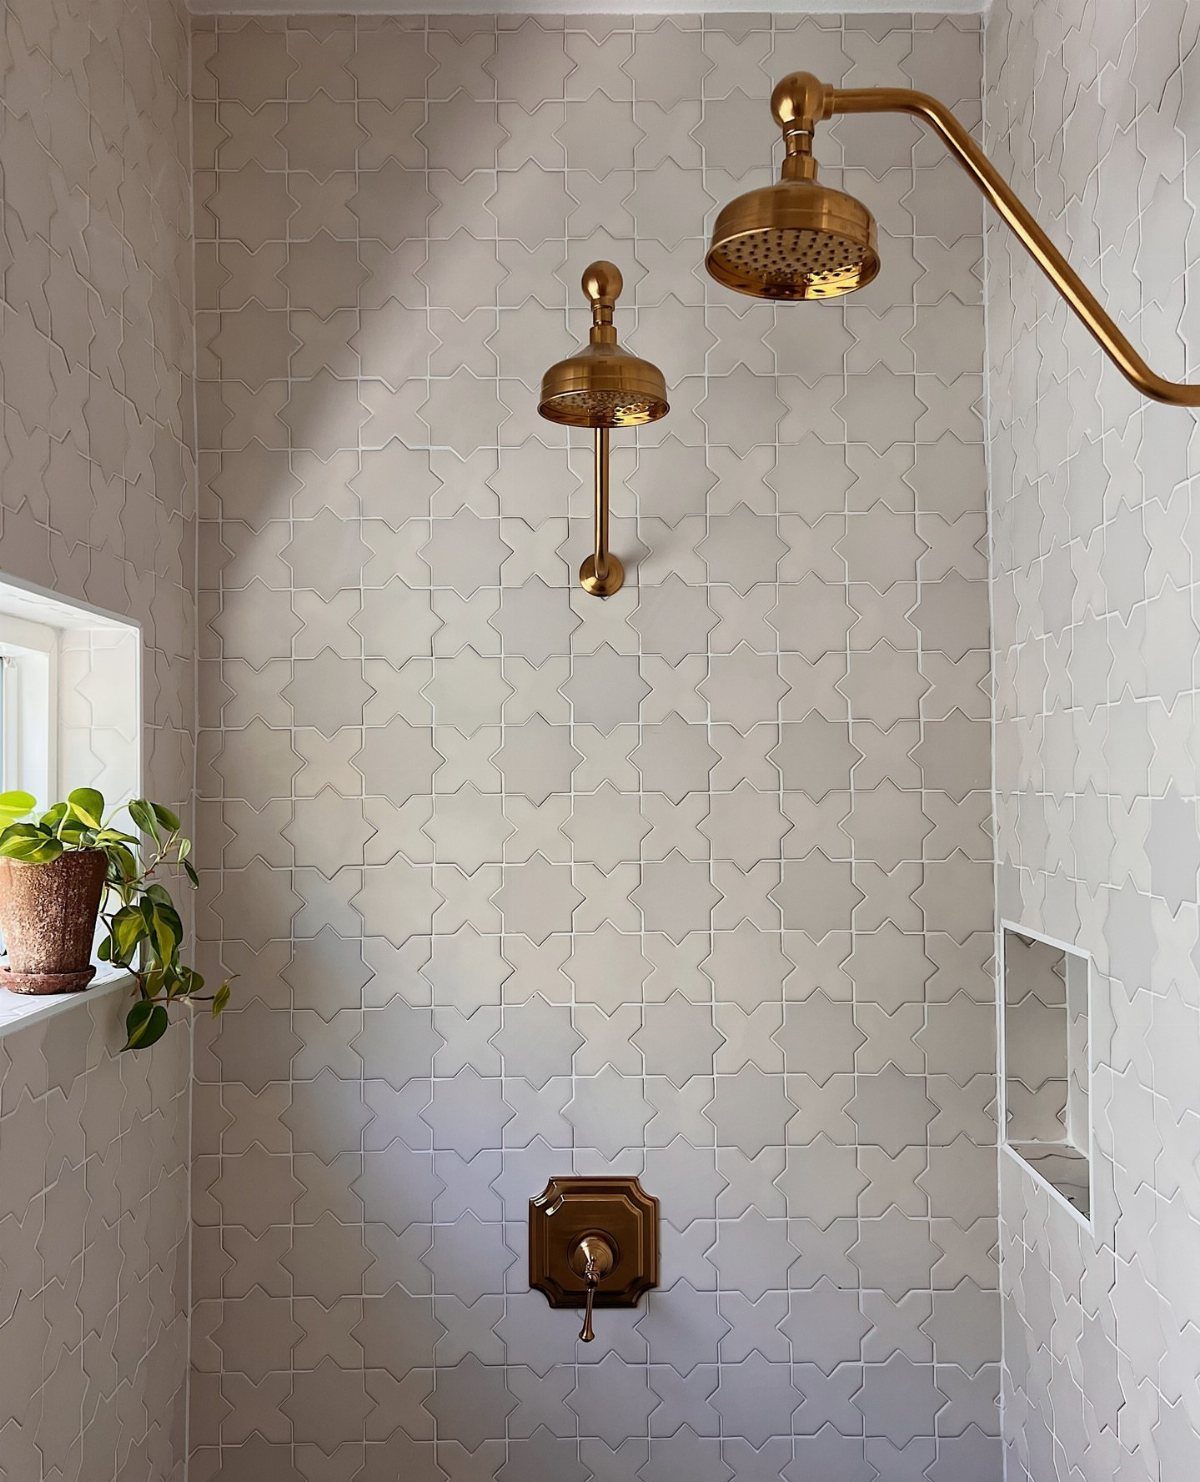
Star-and-cross tile, sometimes called Swiss cross or plus-sign tile, breaks up a flat shower wall with varied shapes that lock together without a grid.
The hand-mixed glazes in white and off-white ceramic keep the look soft and textured rather than stark, and the irregular edges read handmade without needing a bold color.
Install it in a running pattern so the stars and crosses alternate rather than aligning in rows. The gold fixtures warm the white tile, and a small recessed niche keeps bottles off the floor without interrupting the pattern.

① Large volume: Interior dimensions is 12"x36"x4"; while outside size is 13.1"x37.1"
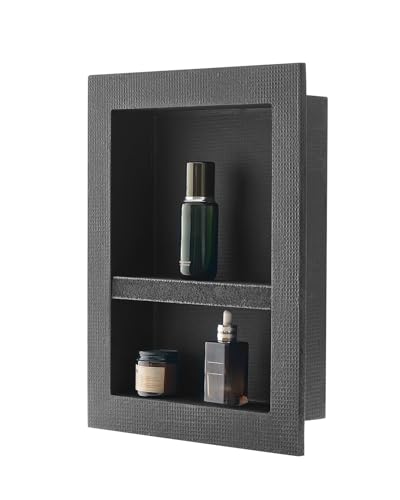
Sealed and Waterproof: The insert shower niche uses a triple-layer waterproof base of XPS foam board, cement mortar, and waterproof coating, ensuring 100% sealing. It safeguards walls from wet and humidity, extending their lifespan and avoiding water penetration, keeping interiors dry and hygienic. Note: This product needs to be used in conjunction with waterproofing materials, not on its own!!!!

【Wall niche with light】24" Length x 12" Height x 4" Width Stainless shower niche, Brushed shower niche with 16.4 ft power cord and Led driver included. Lighting beautifully illuminates your wall, enhancing the ambiance of wall space.
6. Integrated Niches
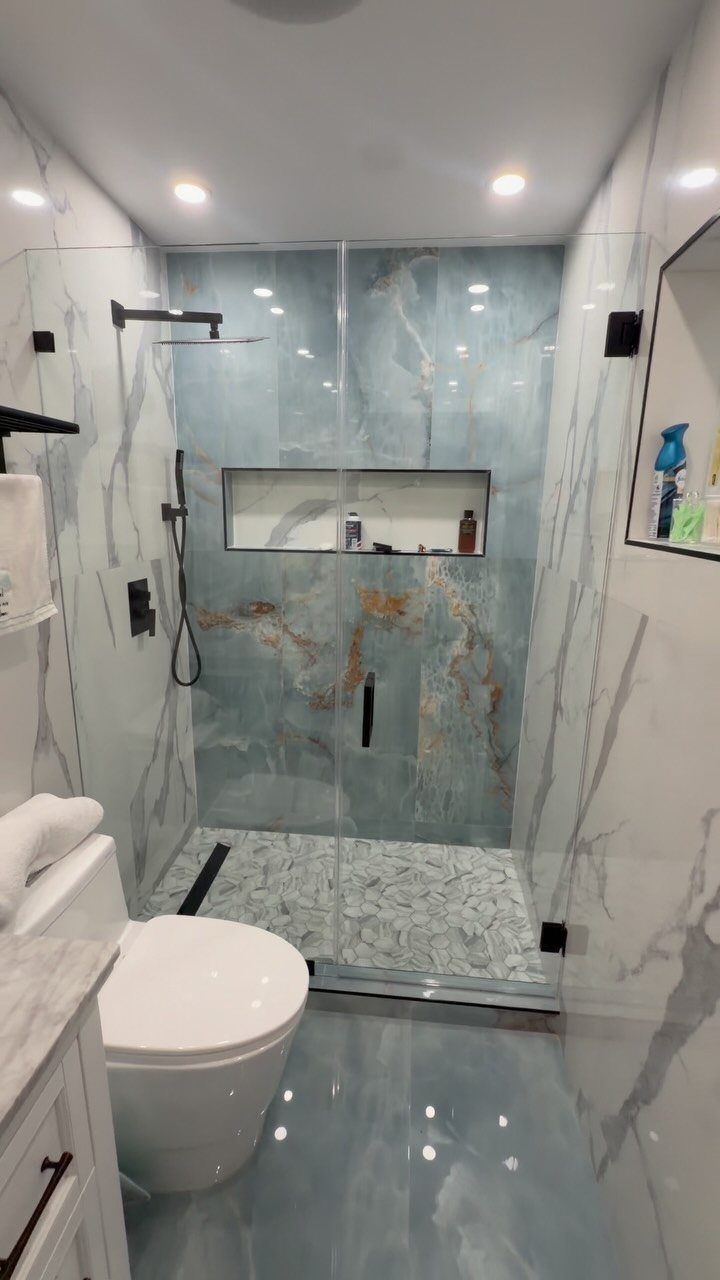
A recessed niche tiled to match the shower wall gives you storage that does not project into the stall or interrupt the tile plane.
Build it between studs during framing so the opening sits flush, and waterproof the interior before tiling.
One niche holds daily toiletries without collecting bottles you do not use.
Position it at shoulder height on a side wall rather than the back wall so you can reach it without stepping under the spray. The blue-and-white marble-look tile here wraps the niche interior for a continuous finish.

Material: Medium Density Fiberboard, outlasts wood in damp bathroom environments

Well-designed Floating Shelves: Our white floating shelves for wall are made of MDF Laminate. These wall shelves can organize daily sundries to tidy your space, display your art pieces on the wall to decorate your home, and make it full of aesthetic flare.
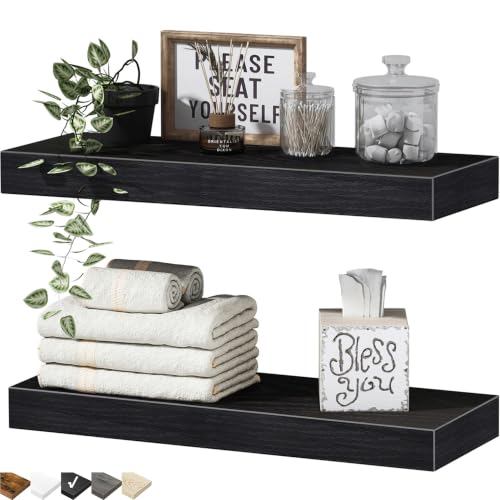
Maximize Your Space: 6.7"D x 15.7"W x 1.5"H. 6.7" depth, ideal for books, baskets, toilet paper, or towels. Includes 2 shelves for optimal use of space
7. Glossy Tile Surround
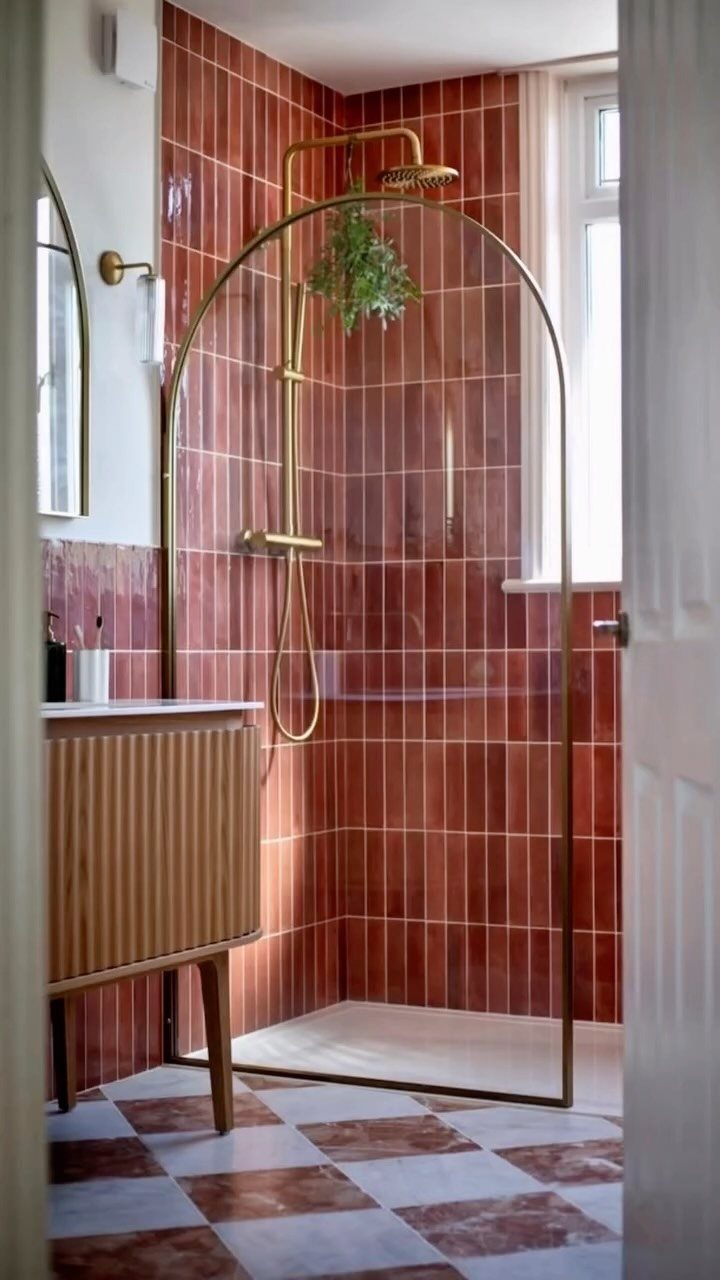
A glossy finish on the tile surround reflects light back into the space, making a small alcove feel less enclosed.
The high-gloss surface amplifies whatever color you choose, so a saturated tone like red or emerald reads richer than it would in matte.
Gloss shows water spots and soap film faster than a matte or textured finish, so it needs a squeegee after each use if you want it to stay sharp.
Gold fixtures warm red tile without competing for attention, and a second pattern on the floor anchors the bold surround.

✅ [What's included]: 1 × 60” L × 32” W × 17” H Soaking Alcove Bathtub (Left Drain) and 1 × 4-Piece Wall Panel Kit -note that the bathtub does not include drain and overflow kits, which need to be purchased separately according to personal preferences.

Built to Hold Up: 5mm thick solid, compression-molded surface resists impacts, scratches, and stains with no pores for water to seep into
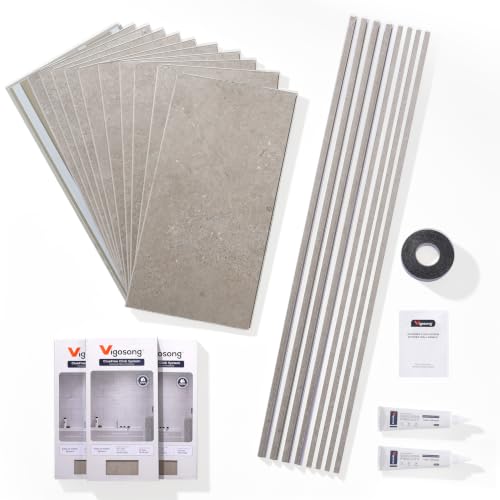
Glue-Free 5G Interlocking System: Upgraded click-lock mechanism requires no adhesive, specialty tools—simply snap the tiles together for a fast, DIY-friendly installation with tight, seamless joints.
8. Three-Wall Alcove Tub
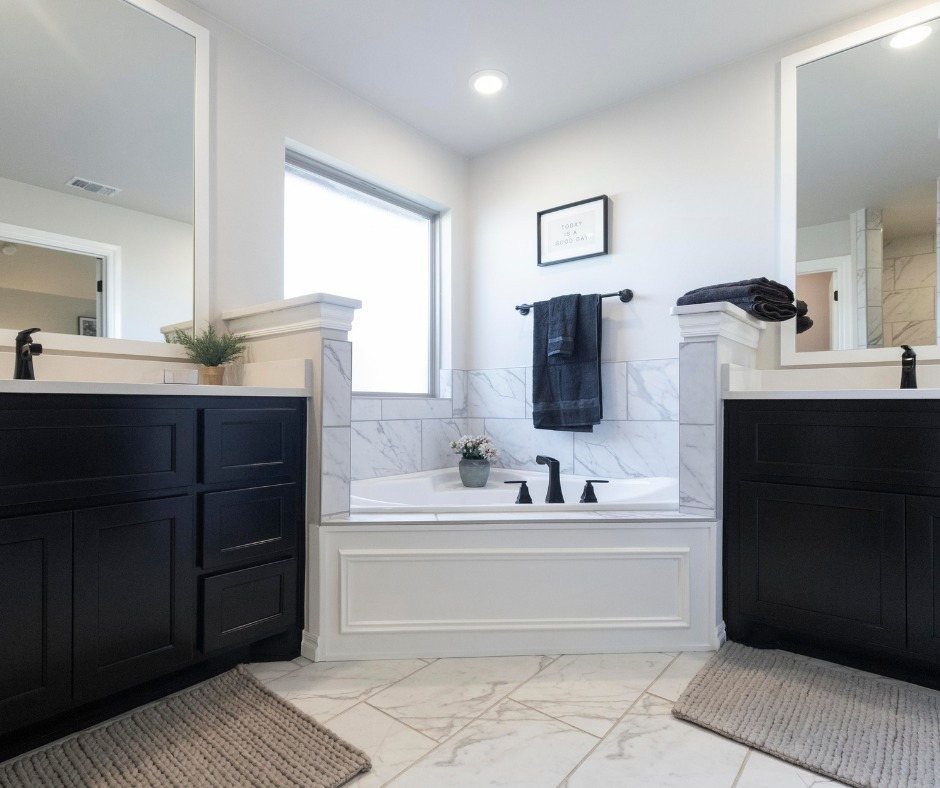
A three-wall alcove tub drops into a recess with walls on three sides and the front left open, giving you a built-in surround that needs no additional framing or enclosure.
The enclosed sides contain water and simplify the tile job since you only tile the 3 interior walls and stop at the tub deck.
The setup works in tight bathrooms where a freestanding tub would eat too much floor space. Marble tile on the alcove walls ties the tub into the floor, and vanities flanking the opening frame the alcove as a central feature.

Space Saving: With overall exterior dimensions of 12"W x 12"H x 4"D and interior dimensions of 11.22"W x 11.22"H x 3.72"D, the shower niche takes up little space yet provides ample storage space. Perfect for smaller bathrooms, this compact and practical shower niche can be used as a bathroom wall shelf to maximize space while keeping your toiletries organized and easily accessible

① EASY INSTALLATION: stainless shower niche is fully finished and ready to mount into your wall opening, With a few simple steps and a minimum material requirement, you’ll be done installing this shower niche on your bathroom wall. No complicated processes or necessary tools required, no wasted time! you don’t need to buy expensive tiling or borders. There’s no need to hire an expensive contractor or remodel your entire bathroom.
9. Freestanding Tub Alcove
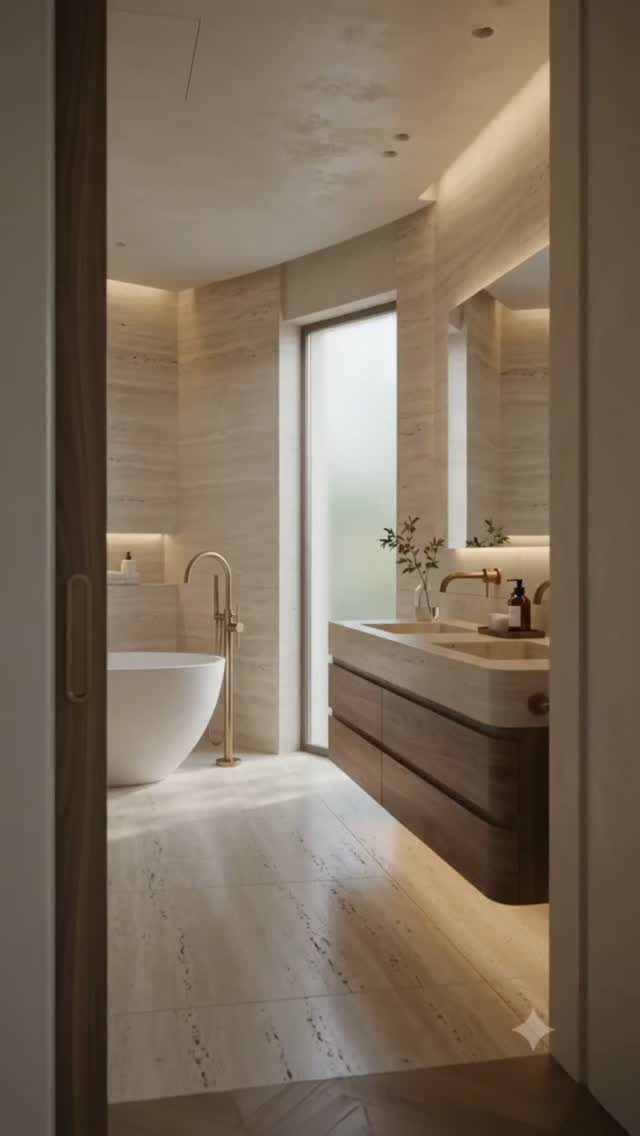
Tucking a freestanding tub into an alcove gives you the silhouette of a standalone piece with the water containment of a built-in.
The alcove walls can be tiled, paneled, or finished in stone, and the tub still reads as furniture rather than a fixed fixture.
This setup lets you run tile or stone up the alcove walls without wrapping it around the entire room, so you can use a more expensive material in a smaller area.
Stone walls define the tub zone without enclosing it, and a wood vanity keeps the rest of the room warm.

Compact Multi-layer Storage: This Three-layer storage rack offers a practical solution for organizing small household items with its 13.38 by 11.02 by 8.26-inch size, ideal for bathroom shelves, corner shelf organizer, and kitchen storage needs

Optimize Space Utilization: BINO's plastic baskets help you maximize space efficiency and storage capacity, ensuring your bedroom, kitchen, or closet remains clutter-free.

Optimize Space Utilization: BINO's plastic baskets help you maximize space efficiency and storage capacity, ensuring your bedroom, kitchen, or closet remains clutter-free.
10. Arched Bathtub Alcove
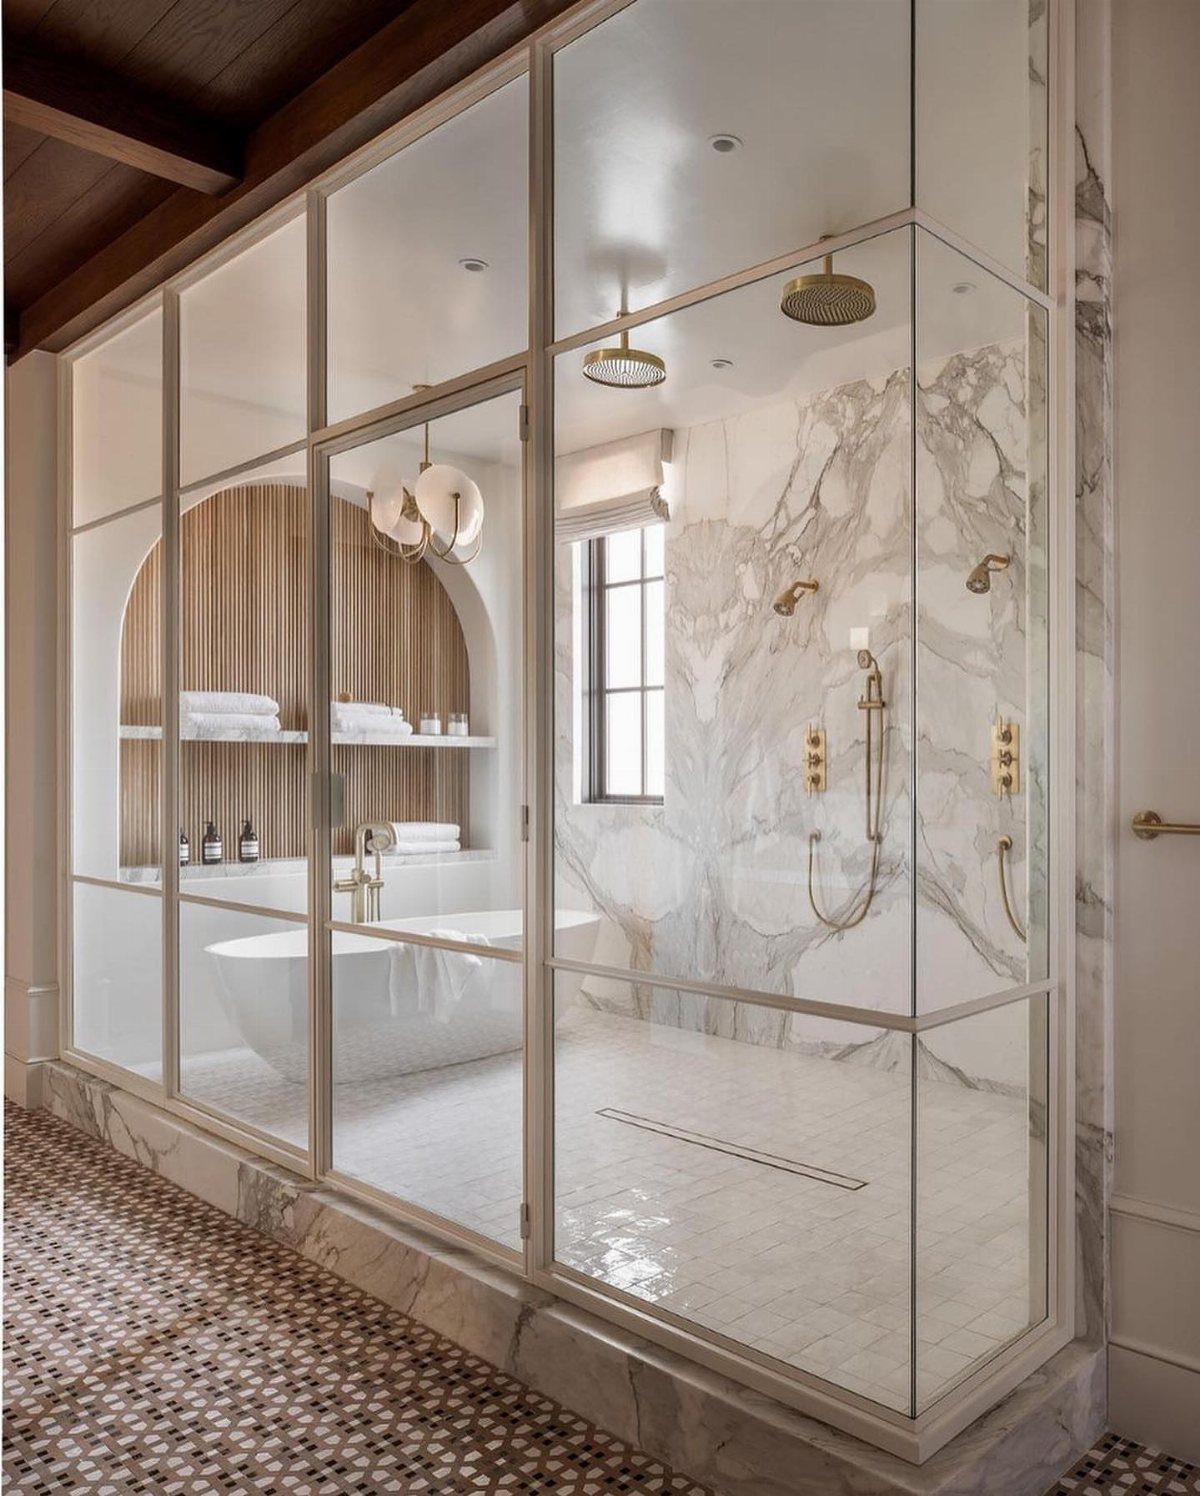
An arched alcove or barrel-vaulted ceiling over the tub adds vertical interest and makes the alcove feel like a separate room within the bathroom.
The curve softens the hard edges of a standard rectangular alcove and draws the eye up, which helps in a bathroom with a high ceiling that would otherwise read flat.
Wood paneling inside the arch warms the space and contrasts with marble or tile used elsewhere. A freestanding tub sits centered under the arch, and built-in shelving flanking it uses the alcove depth for storage without projecting into the room.

Stainless shower niche black with LED tube. Size: 30"Length X12" Height X4" Depth. 100% leak-free and waterproof. 3000K warm light. The lights on this model with non-dimmableare, but Led light available for dimmer switch.

① EASY INSTALLATION: stainless shower niche is fully finished and ready to mount into your wall opening, With a few simple steps and a minimum material requirement, you’ll be done installing this shower niche on your bathroom wall. No complicated processes or necessary tools required, no wasted time! you don’t need to buy expensive tiling or borders. There’s no need to hire an expensive contractor or remodel your entire bathroom.
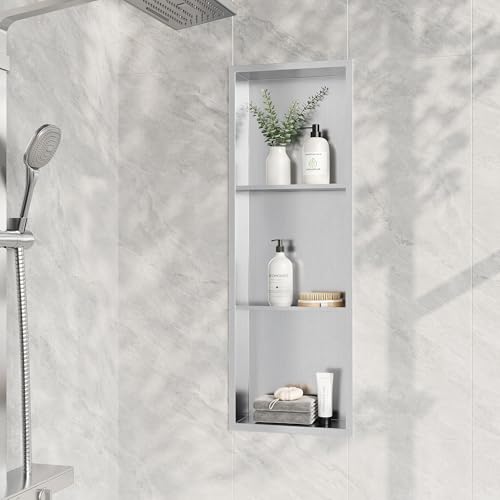
① 3-tier Shower Niche: Interior dimensions is 12"x36"x4"; while outside size is 13.1"x37.1".The brushed 3-tier shower niche shelf is practical, 92° slope on niche bottom to avoid water remaining. Seamless welding to ensures 100% leak-free and waterproof.
11. Frameless Glass Doors
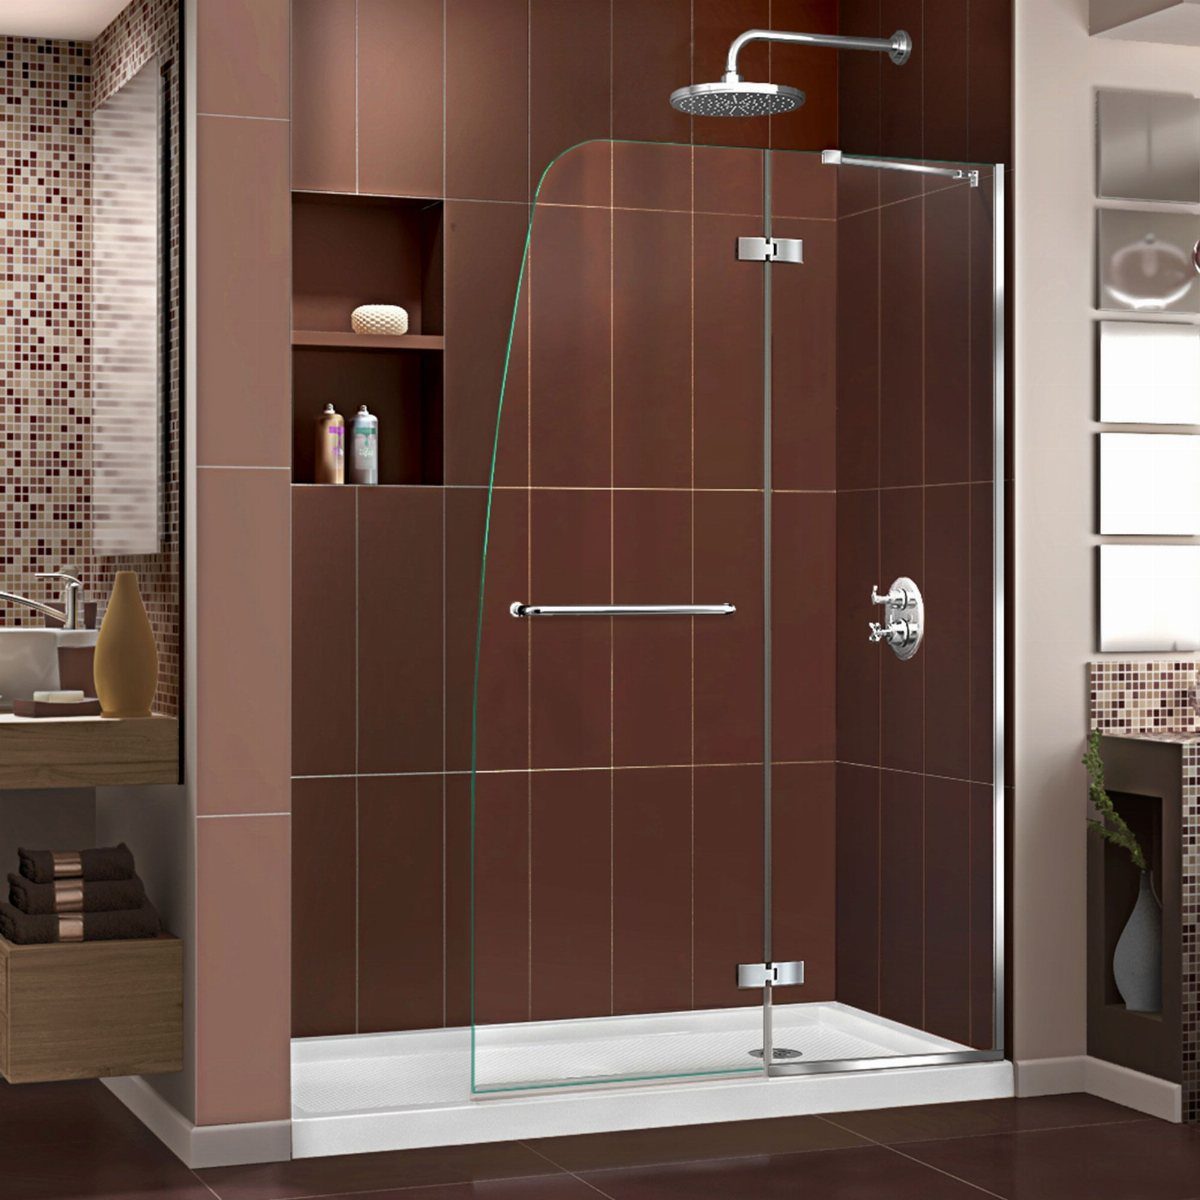
Frameless or minimally framed glass doors close off a shower alcove without blocking light or making the stall feel smaller.
The glass panes meet with thin metal channels or hinges rather than a heavy frame, so the tile and fixtures stay visible and the alcove reads open.
The setup works best when the tile or stone is doing the visual work and you want the enclosure to disappear.
The brown tile here runs floor to ceiling, and the clear glass lets the pattern read as one surface rather than stopping at a curtain or opaque door.
12. Tile Trim
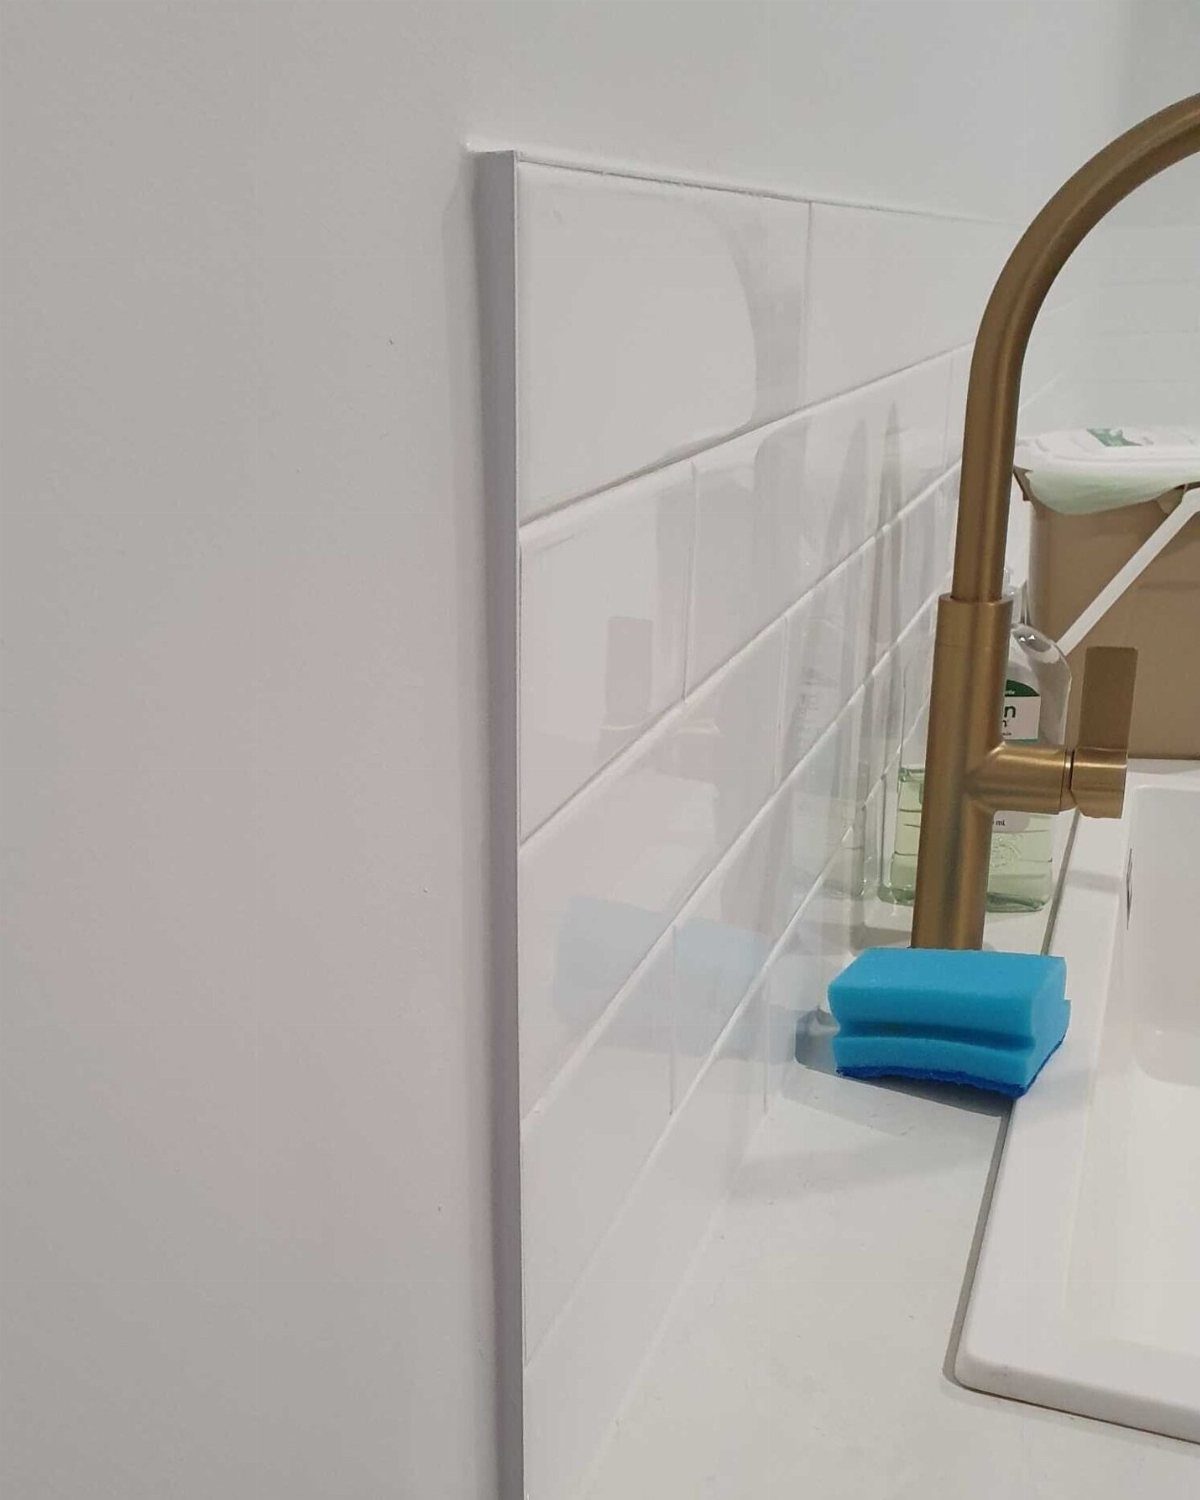
Tile trim, a shaped piece that finishes an edge or transition, gives you a clean stop without needing caulk or a metal edge strip.
Use a bullnose, quarter-round, or pencil trim at the end of a tiled surface so the tile edge does not sit exposed or abruptly meet another material.
Trim comes in the same material and glaze as the field tile or in a contrasting finish, and installing it during the tile job keeps the edge detail consistent across the alcove.
13. Hydrotherapy Jets
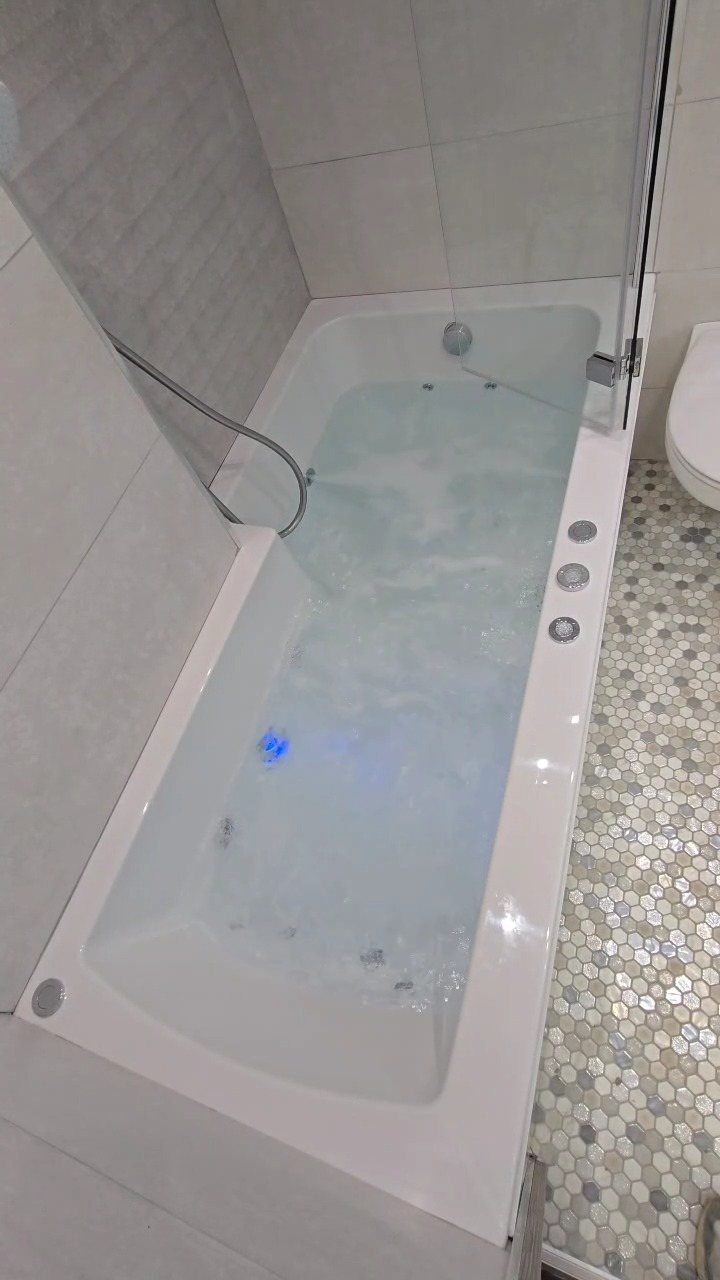
Jets turn a standard alcove tub into a hydrotherapy setup without needing extra floor space. Air jets push bubbles through the water for a gentler massage, while whirlpool jets circulate heated water with more pressure.
Most alcove tubs come jet-ready or can be retrofitted if the model supports it and you have access to the pump location.
The installation requires a dedicated circuit and enough clearance under or beside the tub for the pump and plumbing.
Blue LED lighting wired into the tub shell adds visibility and atmosphere without a separate fixture.
14. Matte Black Sink Faucet
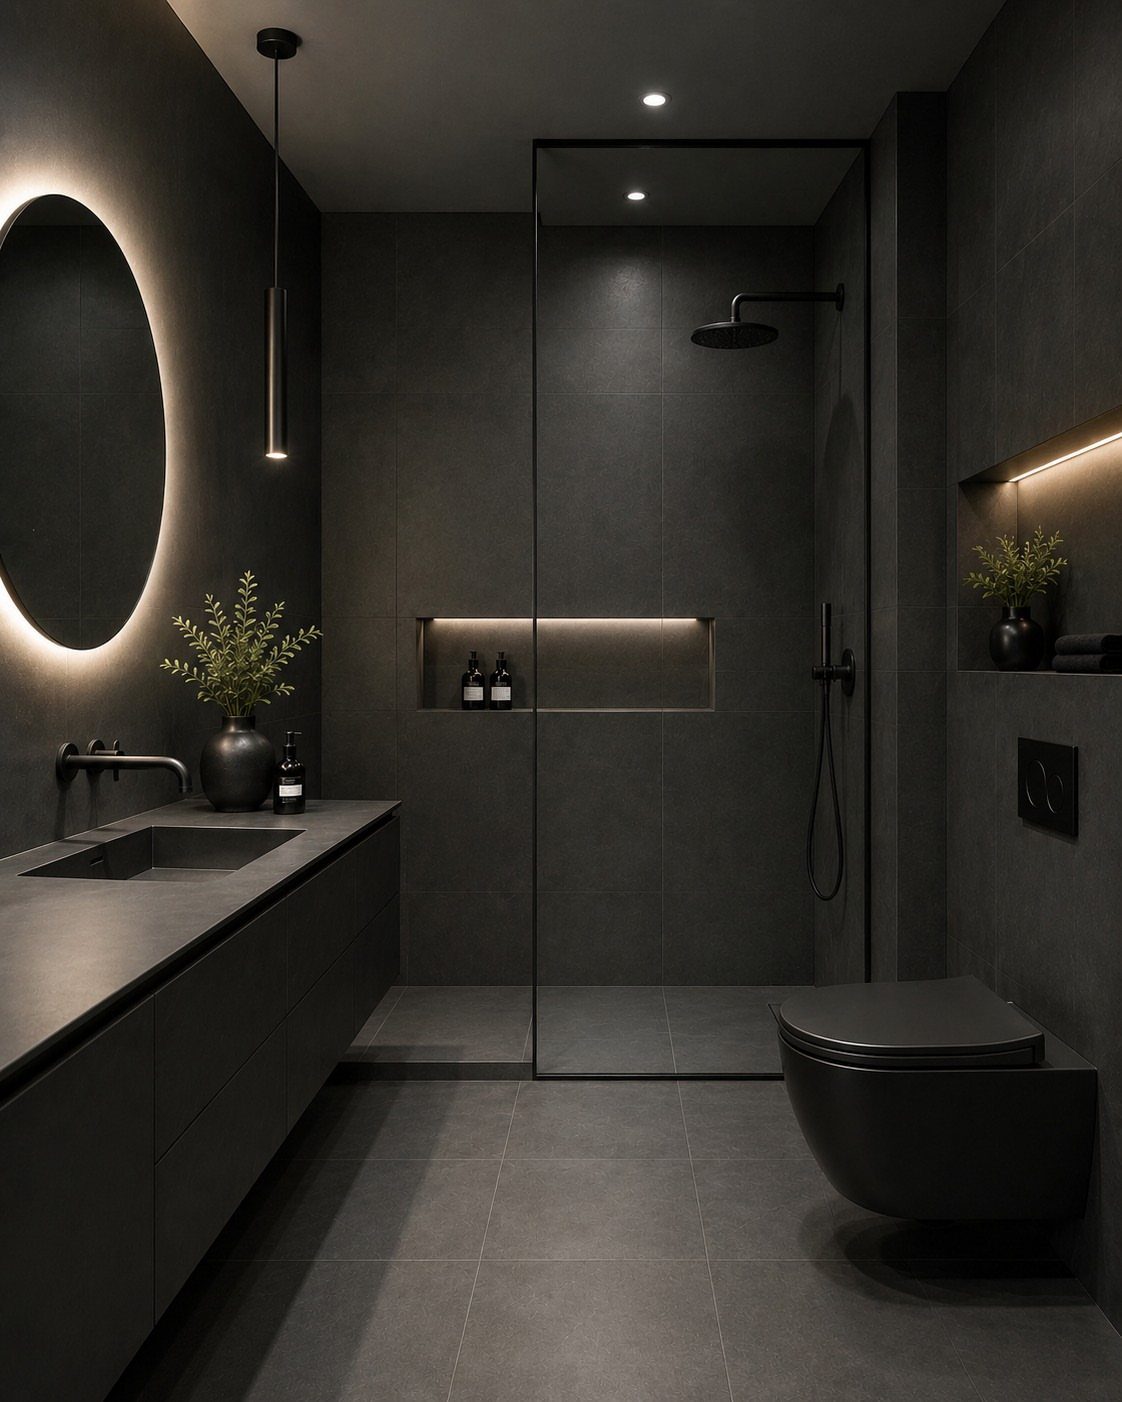
Matte black holds up better than polished chrome in hard water since it hides mineral deposits and fingerprints.
The flat finish reads modern without the high shine that shows every smudge, and it pairs with dark stone or tile without disappearing into the surface.
Most manufacturers offer matte black across their faucet lines, so you can match the sink, tub, and shower hardware in one finish.
The coating sits on top of brass or stainless, so quality varies by brand. Check that the finish is PVD rather than painted if you want it to last without chipping.
15. Brushed Gold Towel Bar
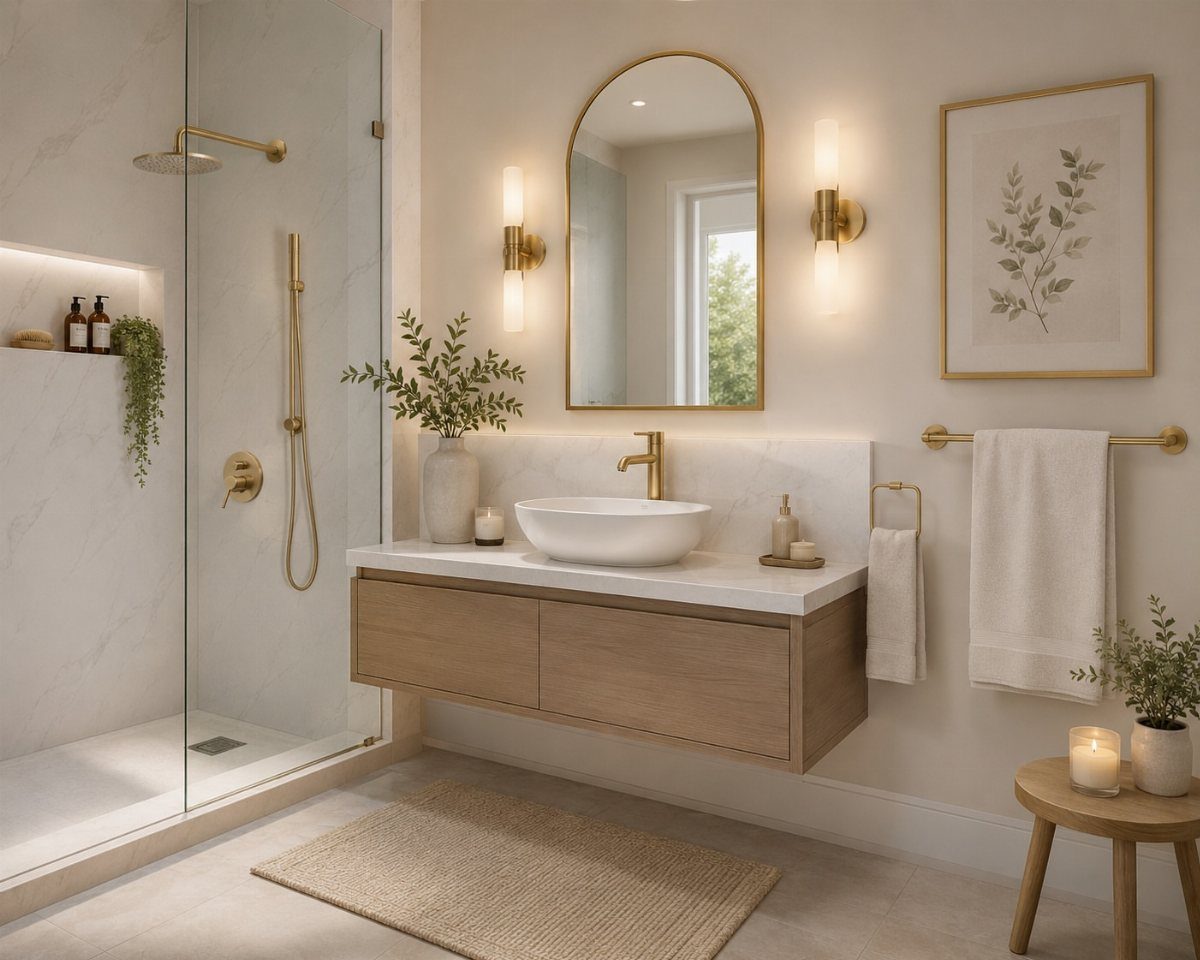
Brushed gold brings warmth to a neutral bathroom without the yellow cast of polished brass. The brushed surface diffuses light instead of reflecting it sharply, so the hardware reads as a quiet accent rather than a bright focal point.
It holds up better than polished finishes in daily use since the brushed texture hides minor scratches and water spots.
Pair it with white tile, natural wood, or grey stone to keep the gold from competing with pattern or color elsewhere.
A single towel bar is enough to tie the look together if the faucet and shower trim already carry the same finish.
16. LED Strip Lighting
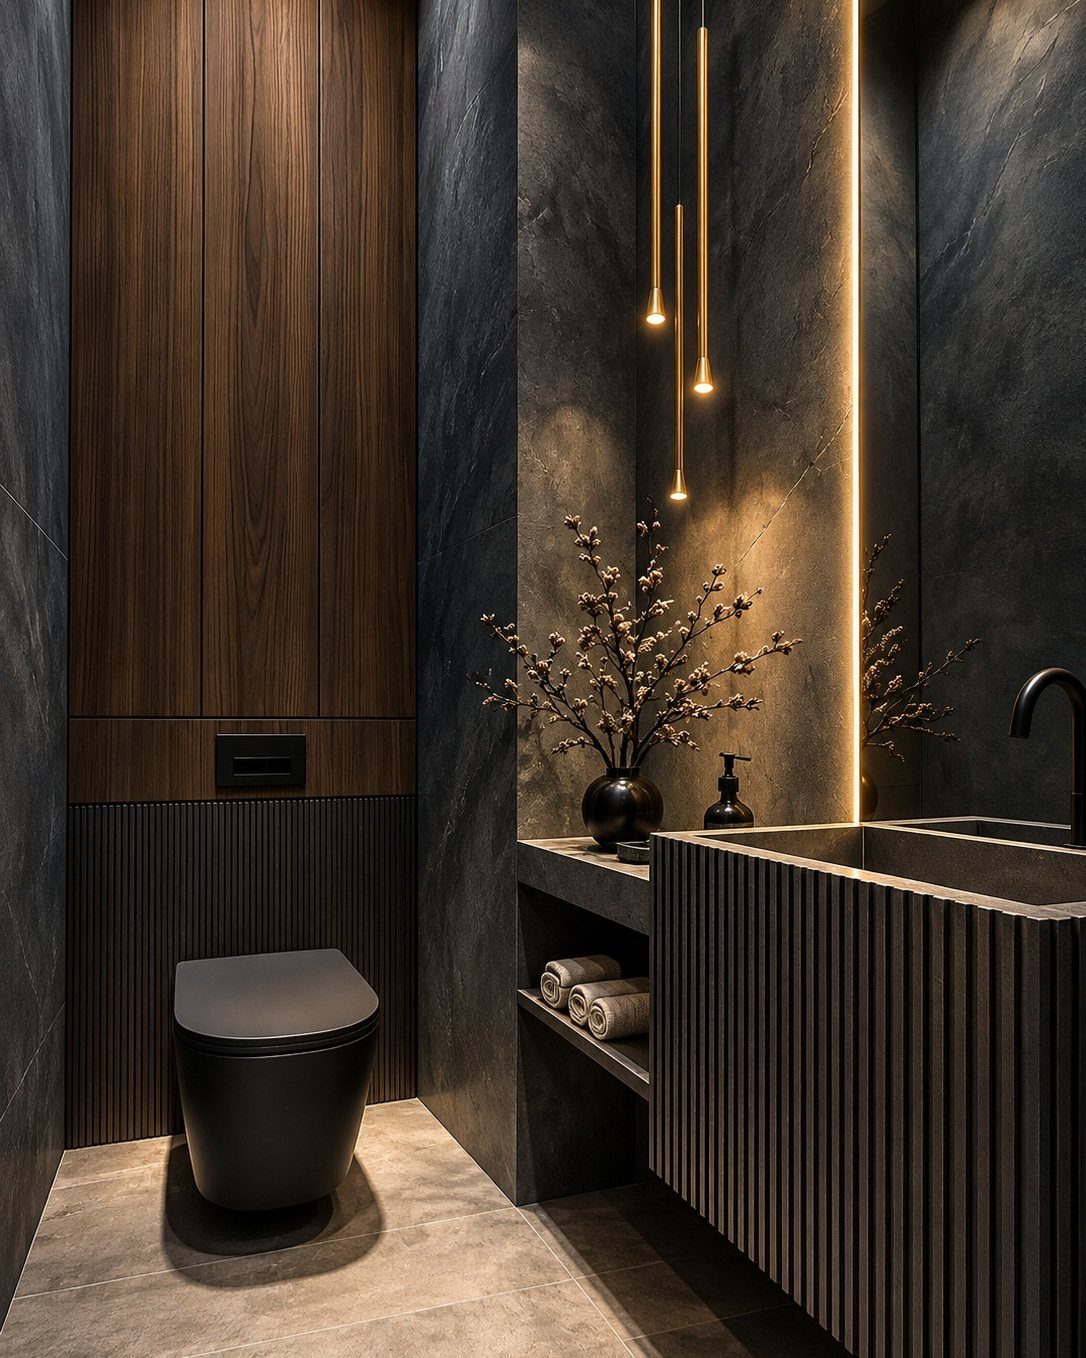
LED strip lighting mounted behind a vanity, under a toe kick, or inside a recessed shelf adds soft ambient light that fills the room without a visible bulb.
The narrow strip tucks into a channel or adhesive-backs directly to the surface, and it runs on low voltage so the install is straightforward.
Warm white matches incandescent bulbs and keeps the bathroom from feeling clinical.
Dimmable strips let you adjust the brightness for different times of day, and waterproof-rated strips hold up in a damp bathroom environment. Mount the strip so the light washes the wall rather than aiming directly at the mirror.
17. Frosted Glass Panels
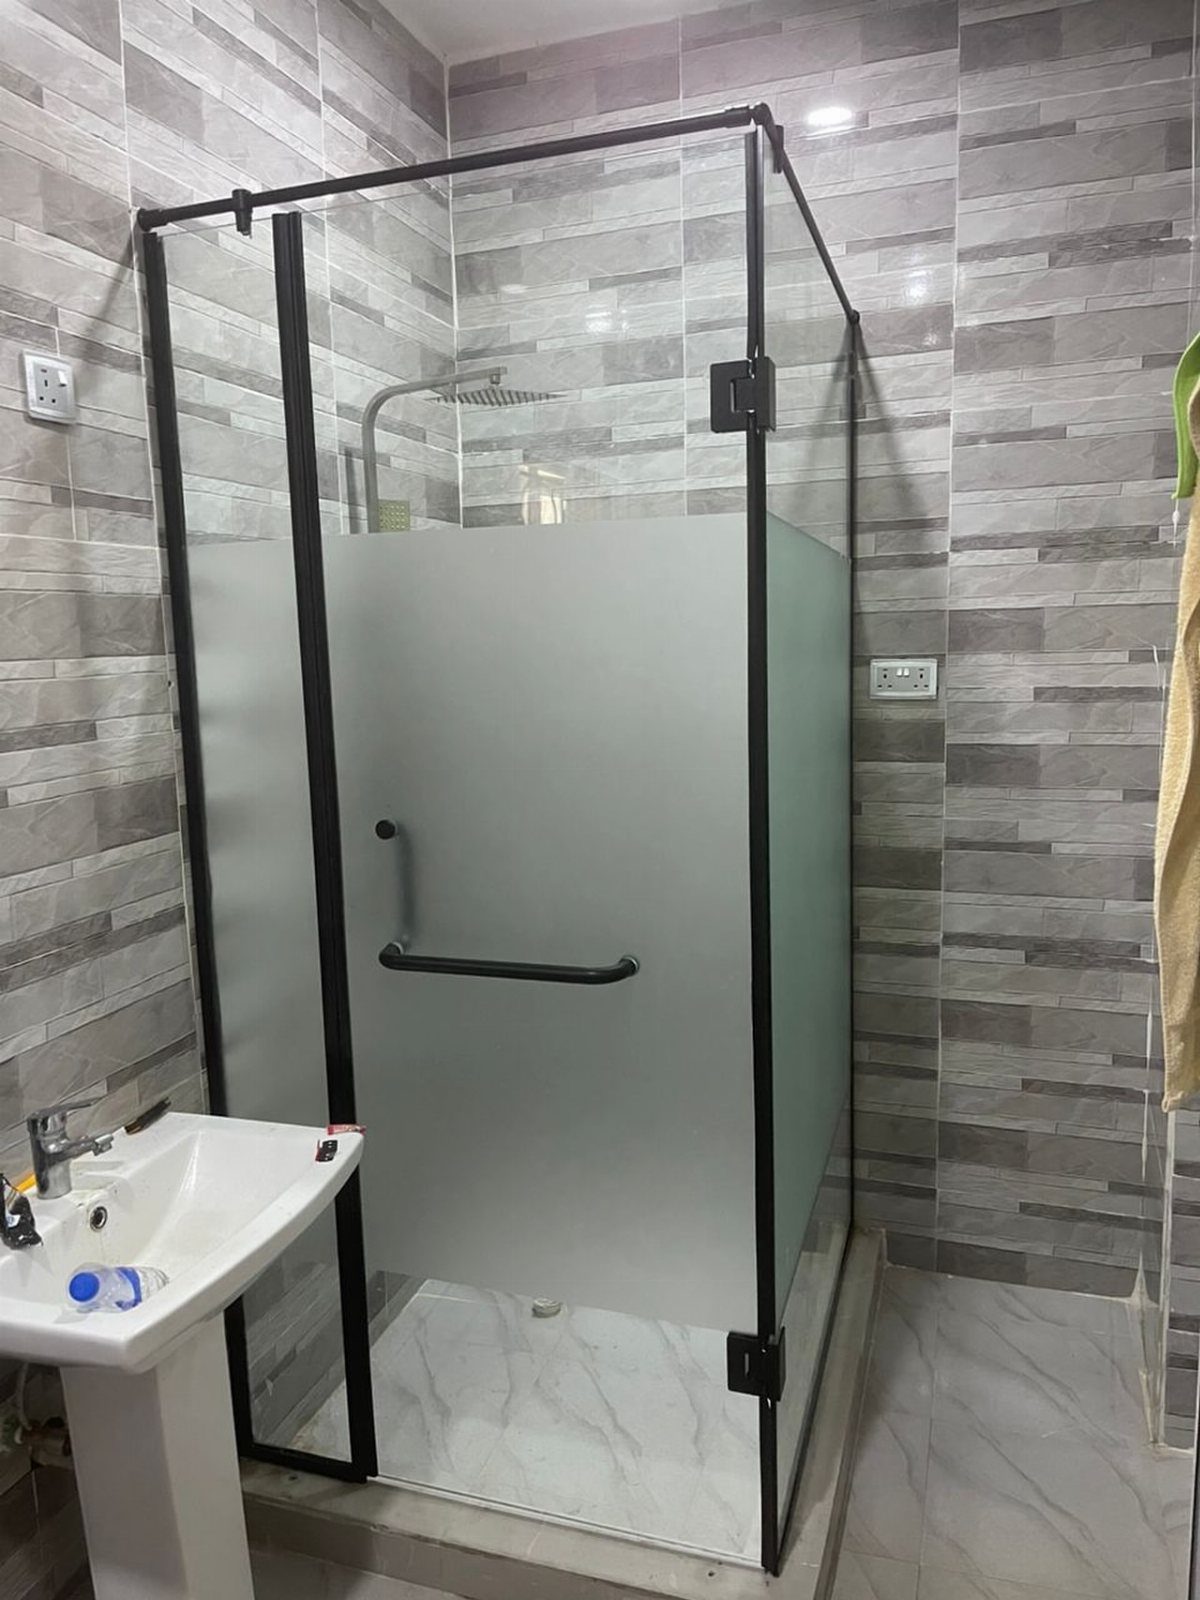
Frosted glass diffuses the view into the shower without blocking light, so the alcove stays bright and the rest of the bathroom feels open.
The textured or acid-etched surface scatters light instead of transmitting a clear image, giving you privacy without the weight of an opaque door or curtain.
It shows water spots more than clear glass, but less than fully transparent panes, and a quick squeegee after each use keeps it clean.
Black or bronze frames around frosted panels add structure and tie the enclosure to other fixtures without fighting the tile.
18. Fold-Down Bench
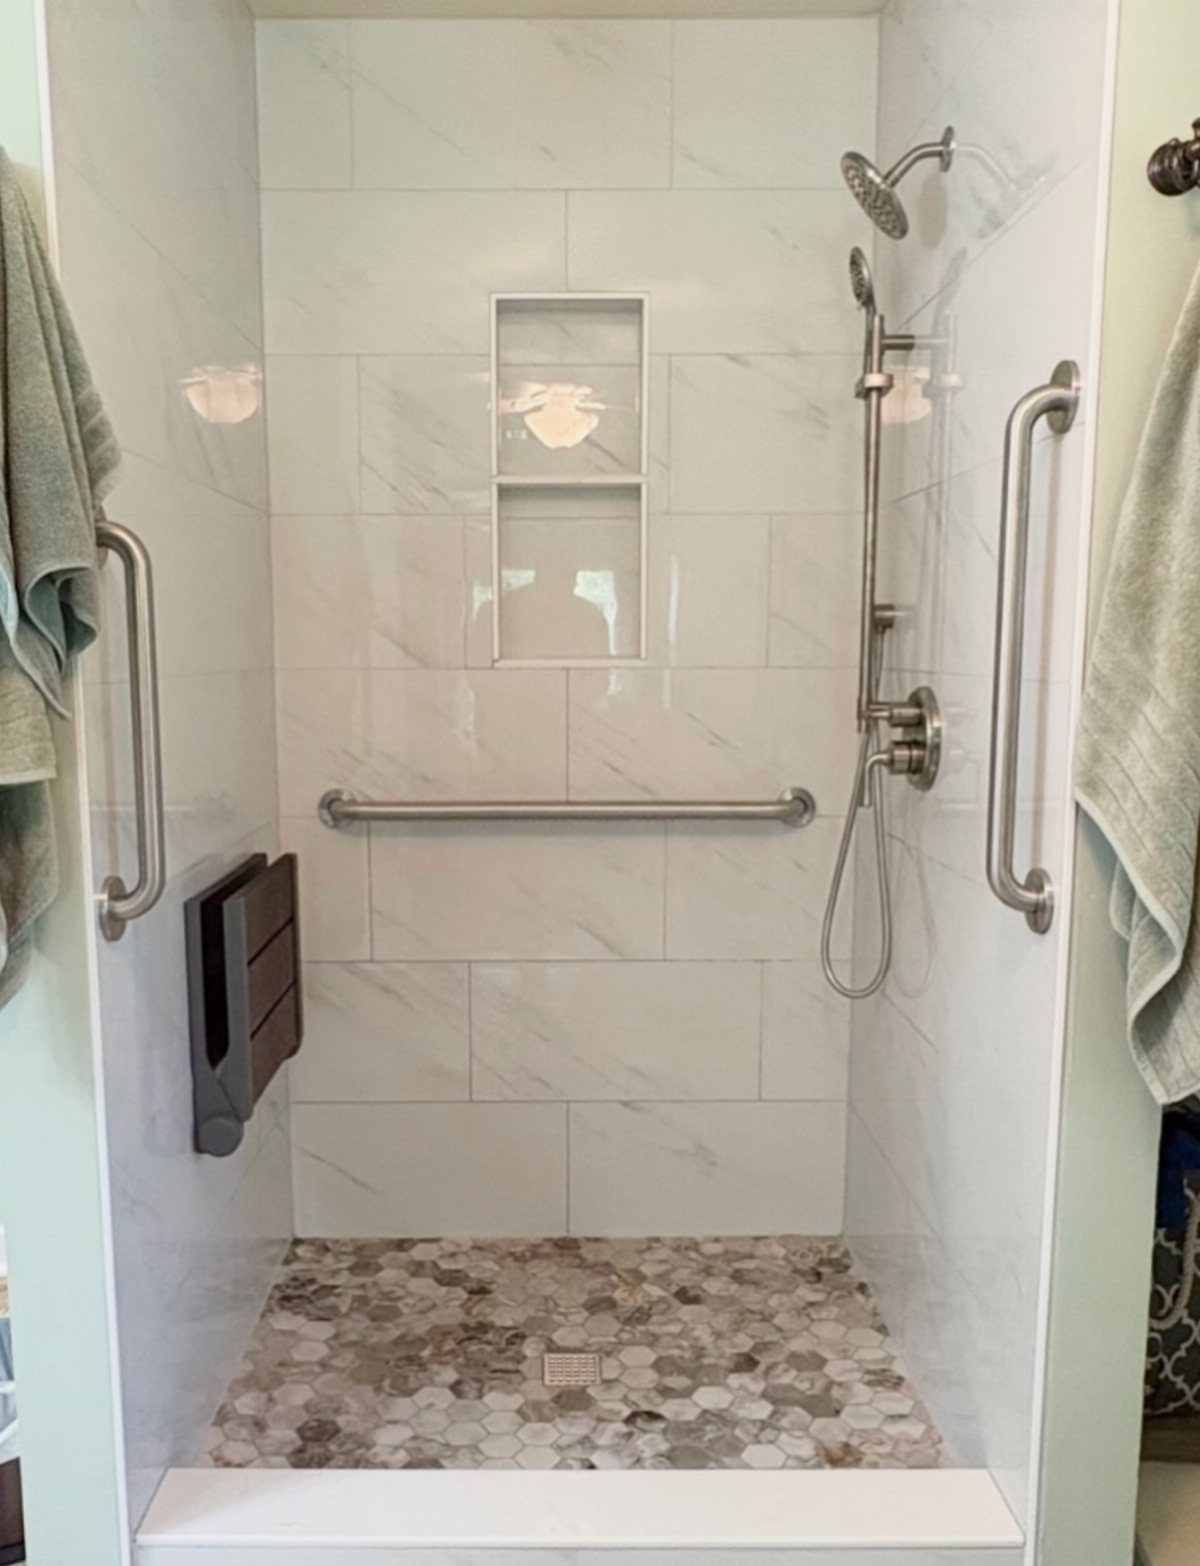
A fold-down bench mounts to the wall and flips up when not in use, so it does not take up floor space in a narrow alcove.
The seat swings down for shaving, foot care, or anyone who needs to sit while showering, then folds flat against the wall when you are done.
Install it on a side wall at a height that suits the user.
Teak or synthetic wood holds up in wet conditions better than metal, which can heat up under the spray or feel cold to sit on. Grab bars flanking the bench add stability without needing separate blocking in the wall.
19. Skirted Tub
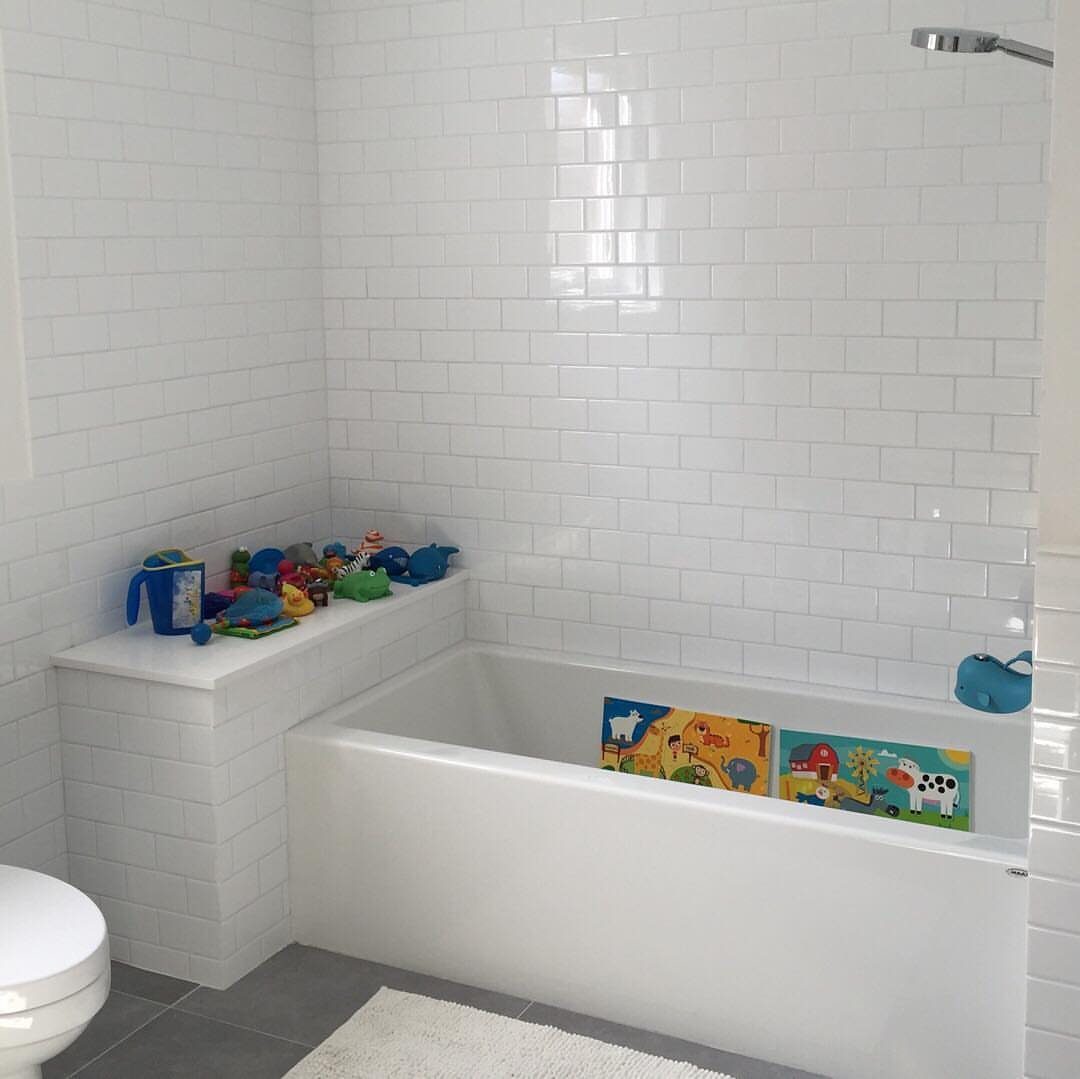
A skirted tub comes with a finished front panel already attached, so there’s no need to frame or tile the exposed side.
The panel covers the tub’s structural edge and any plumbing underneath, and it sits flush with the floor for a clean finish.
White matches the tub itself and keeps the alcove bright, but the panel also comes in biscuit, almond, or grey if you want it to tie into the tile.
The design works best when the alcove walls are already finished and you want the tub to look built-in without additional carpentry.
20. Water Closet Wallpaper
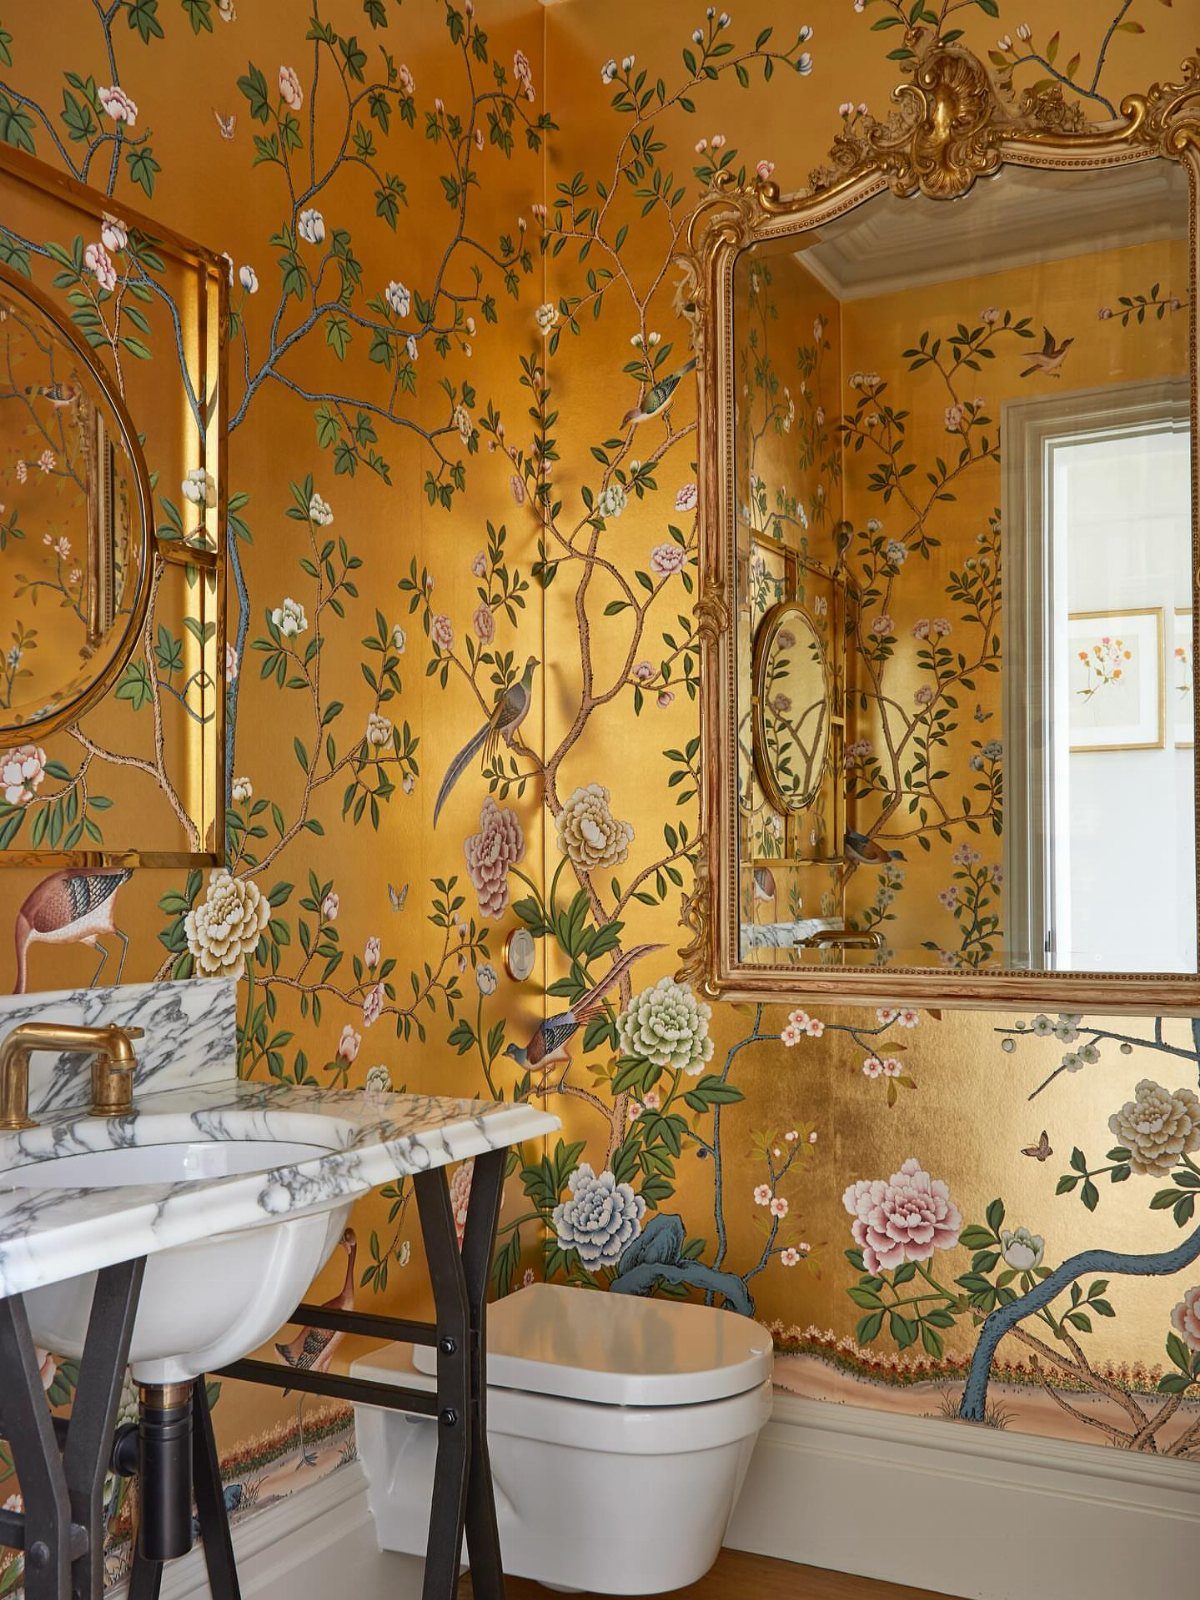
Patterned wallpaper in a toilet alcove gives the space its own backdrop without tiling another wall. The pattern draws the eye up and makes the small area feel intentional rather than leftover, and wallpaper installs faster and cheaper than tile.
Gold and white floral reads traditional and pairs with marble or painted millwork elsewhere in the bathroom.
Choose a vinyl-coated or water-resistant paper if the alcove gets humid, and stop it at a chair rail or picture molding so you can paint or tile the lower wall where water might splash.
21. Arched Shower Alcove
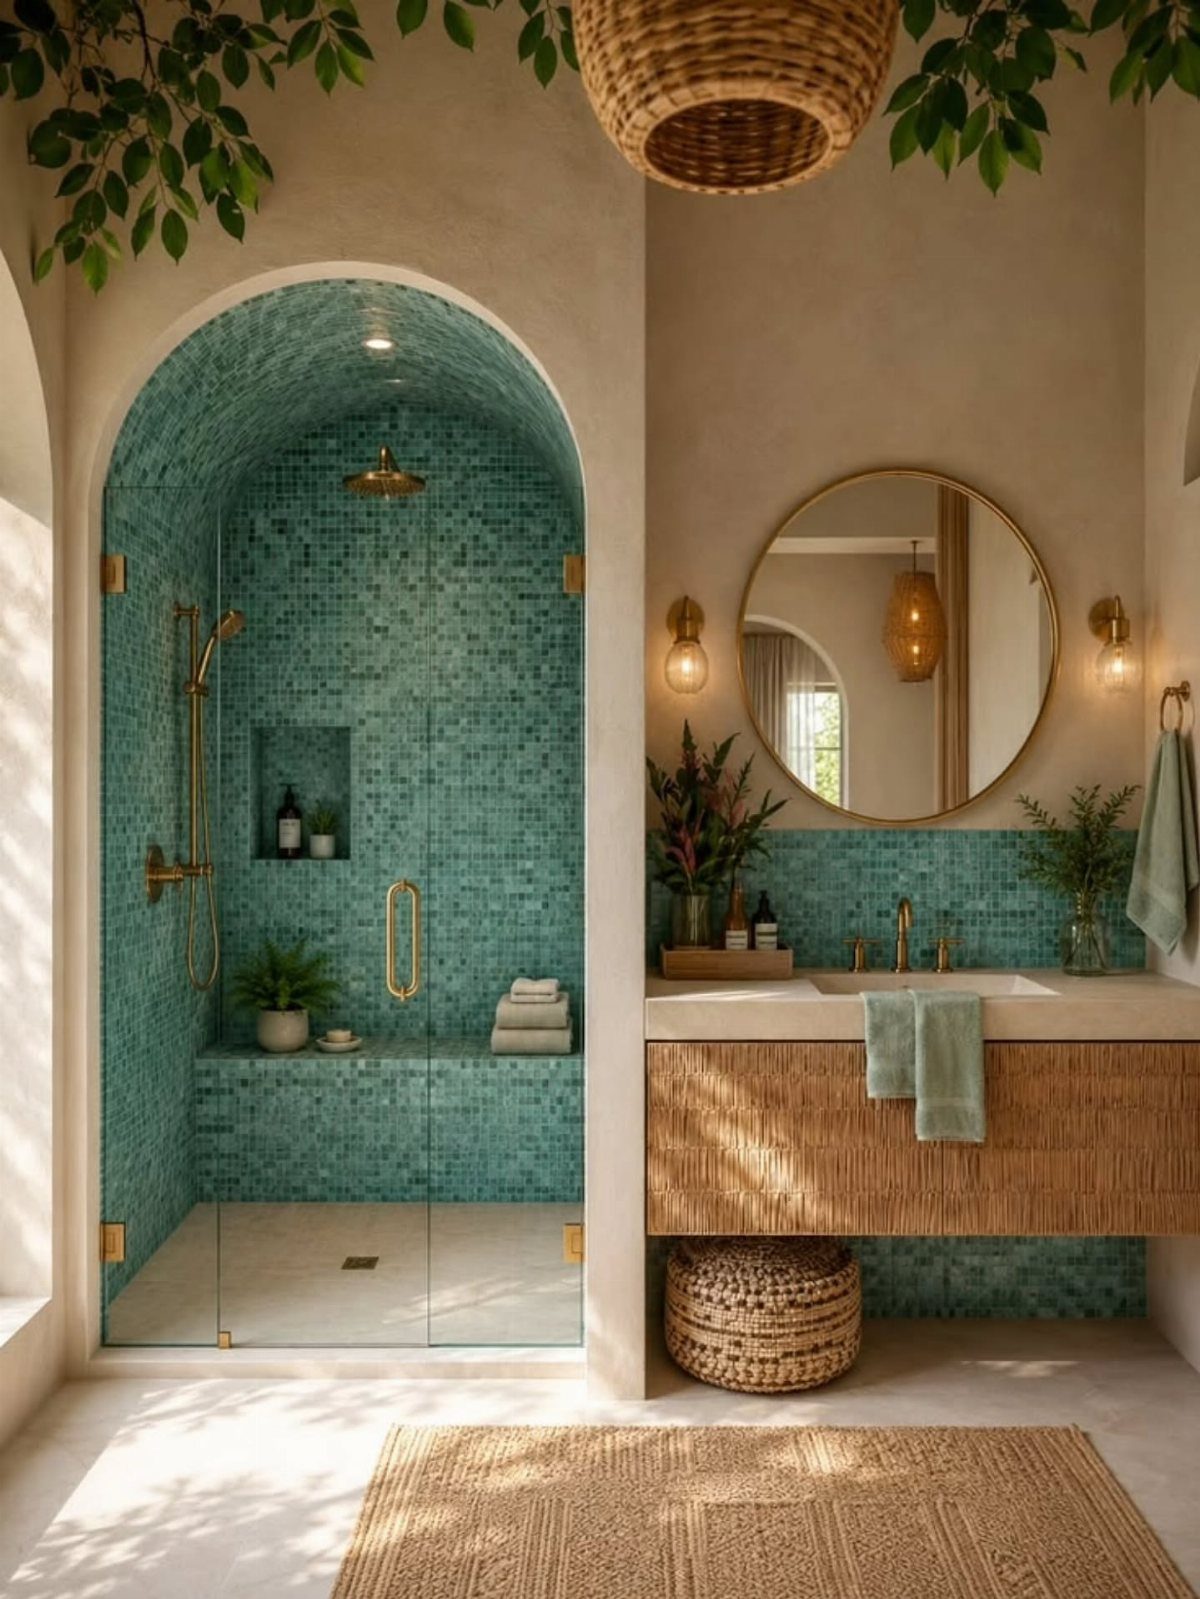
An arched opening at the entry softens a walk-in shower alcove and makes the space feel taller than a standard rectangular frame.
The curve adds interest at eye level, and the open entry skips the door entirely so the tile reads as one continuous surface from the bathroom into the stall.
Teal mosaic tile on the alcove walls brings color without painting, and the small tiles follow the curve of the arch without cutting large-format pieces. A wood vanity outside the alcove warms the space and balances the saturated tile.
22. Built-In Stone Shower Bench
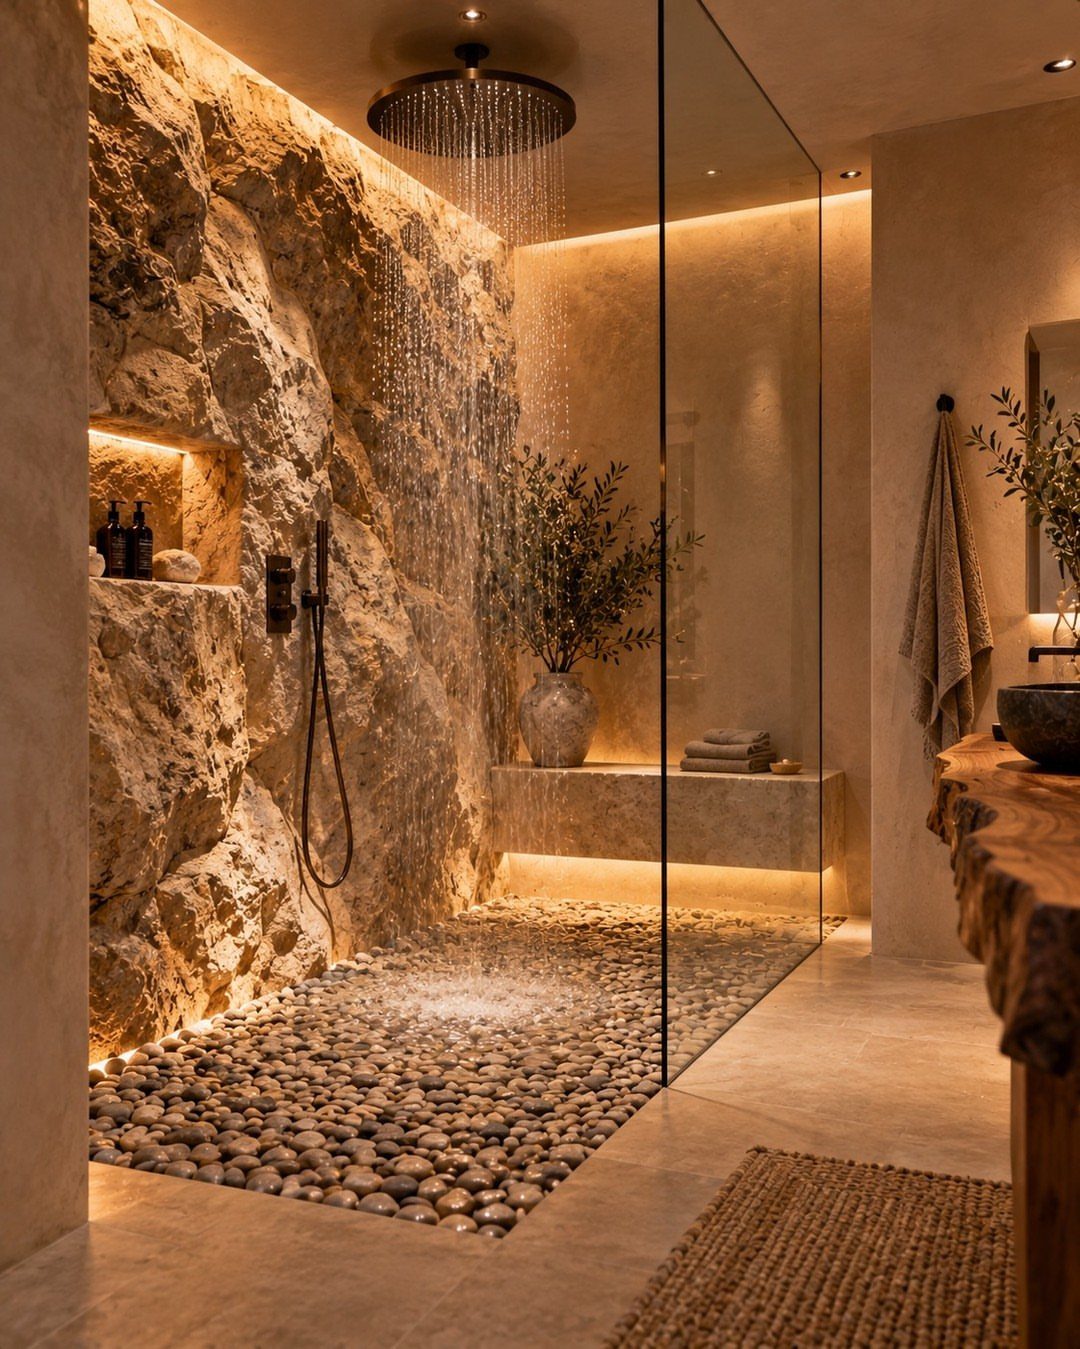
A bench built from the same stone as the wall gives you a place to sit without bringing in a separate piece that does not match.
The bench cantileveres from the wall or sits on a base tiled to match, and the seam where it meets the wall is grouted like the rest of the surface.
Natural stone adds weight and texture, and the pebble floor continues the organic look without competing with the slab wall. Position the bench at a comfortable sitting height and waterproof the joint where it meets the wall before grouting.
23. Toilet Paper Storage Alcove
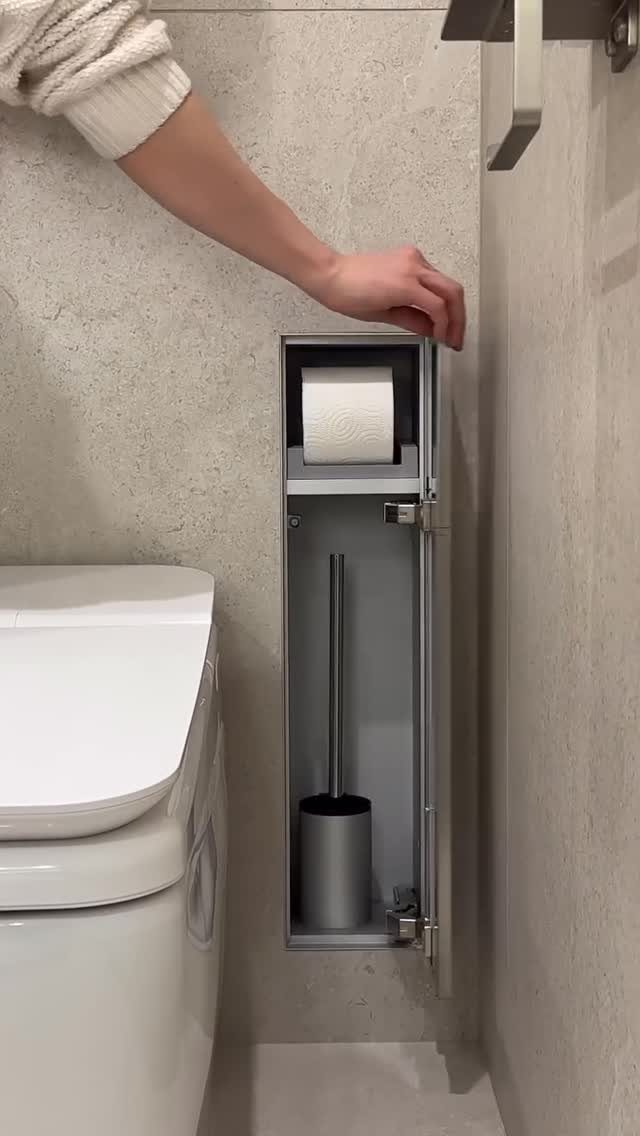
A recessed compartment next to the toilet tucks extra rolls and a brush out of sight without taking up floor space or adding furniture.
The opening sits between studs, so the alcove is only as wide as the stud bay allows, and it needs to be framed during construction or a remodel.
A hinged door or a simple open niche both work, but a door hides the contents entirely if you do not want the cleaning supplies visible.
Line the interior with the same tile or paint as the rest of the bathroom so it reads as part of the wall.
24. Backlit Onyx Feature Wall
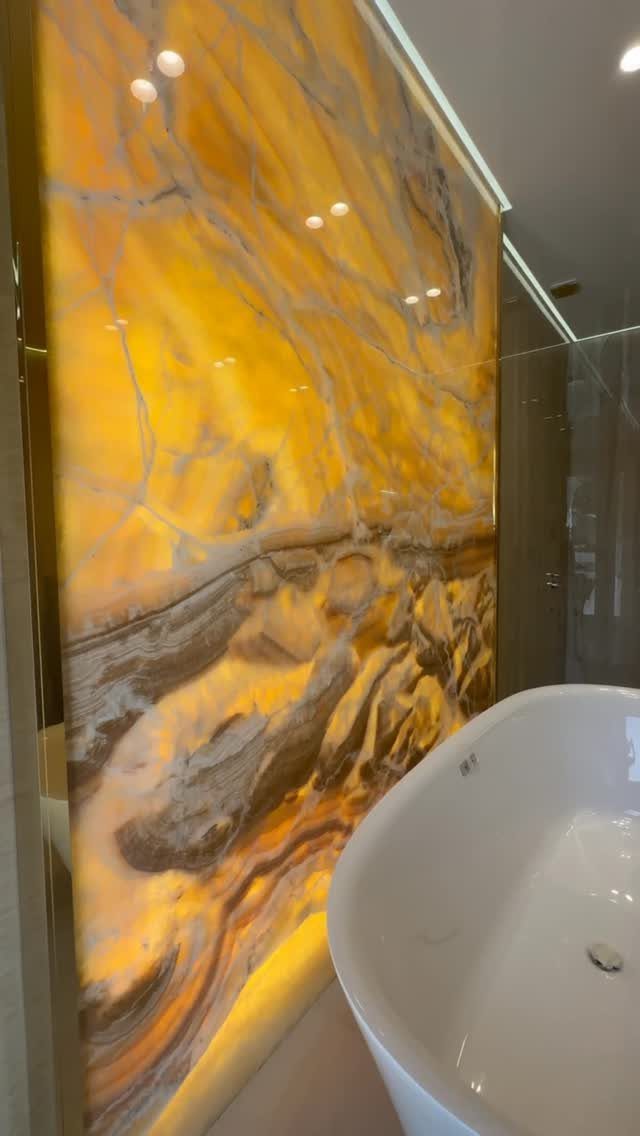
Backlit onyx glows from within when LED strips sit behind the stone slab, so the natural veining and color variations become the light source rather than just reflecting it.
The stone needs to be cut thin enough to transmit light, and the LEDs mount on the wall behind it with a small air gap for ventilation.
Amber or honey-toned onyx gives off warm light that changes the mood of the room, and the glow highlights the stone’s translucency without needing additional fixtures.
The setup works best on a single accent wall where the stone can stand alone.
25. Recessed Vanity Alcove
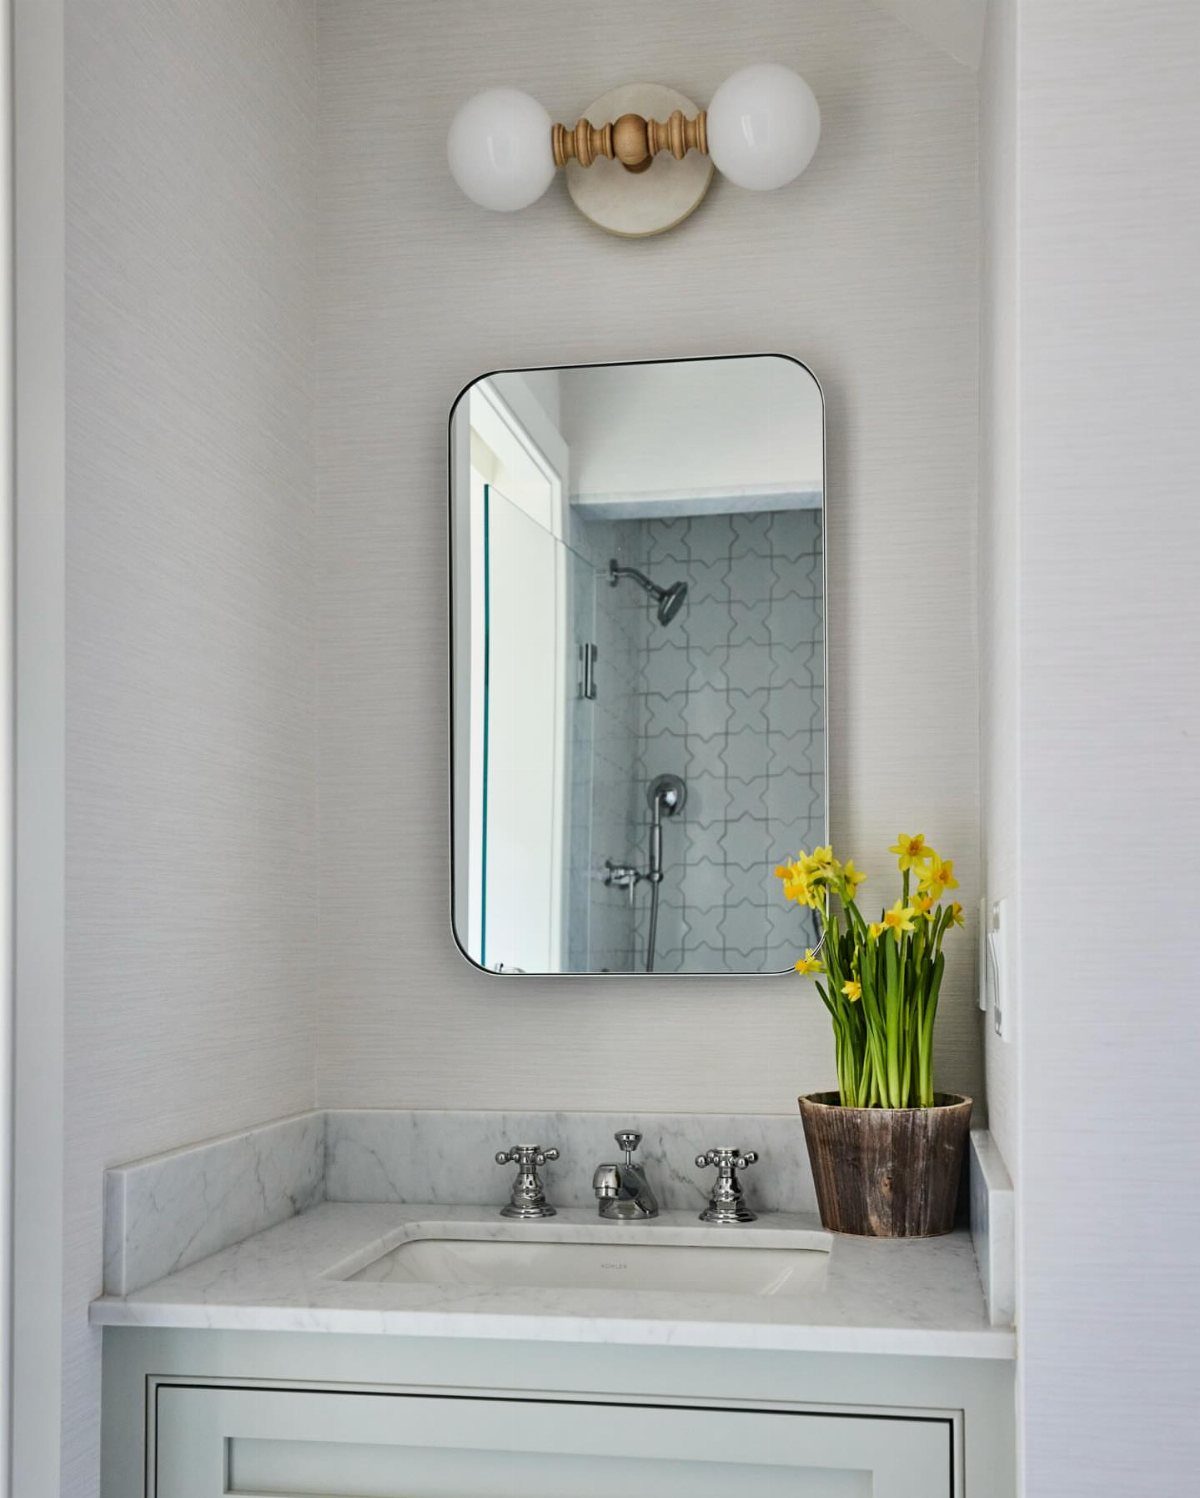
Recessing the vanity into the wall pulls it back from the bathroom floor and gives the room more open space to move through.
The alcove frames the sink and mirror as one unit, and painting or tiling the recess in a contrasting color separates the vanity zone from the rest of the wall.
The setup works best when the vanity depth matches the wall cavity so the countertop sits flush or slightly proud of the surround.
Lighting mounts above the mirror inside the alcove, so the fixture illuminates the sink without projecting into the room.
26. Built-In Basin Alcove
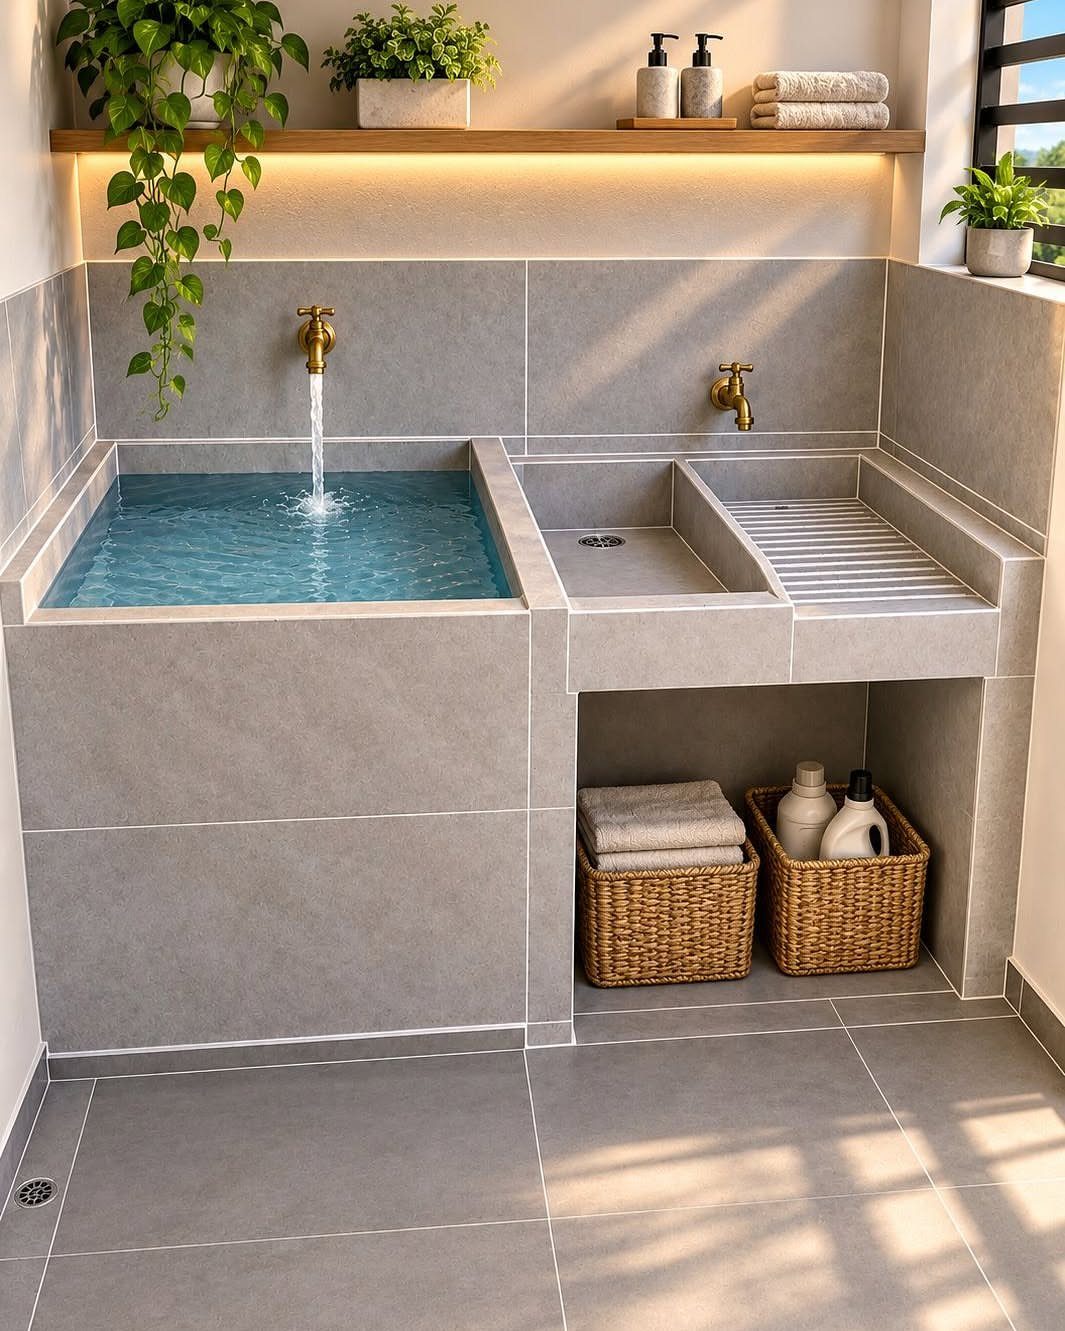
A basin carved or cast into the alcove wall skips the separate sink and cabinet entirely, so the whole assembly reads as one tiled surface.
The bowl sits at counter height with the drain plumbing concealed in the wall, and open shelving below keeps towels and toiletries within reach without adding furniture.
Woven baskets corral smaller items and soften the hard tile surface. The basin itself can be stone, concrete, or tile formed during the wall build, and the same material continues down to the shelf so the transition stays clean.
27. Stepped Alcove with Decorative Medallion
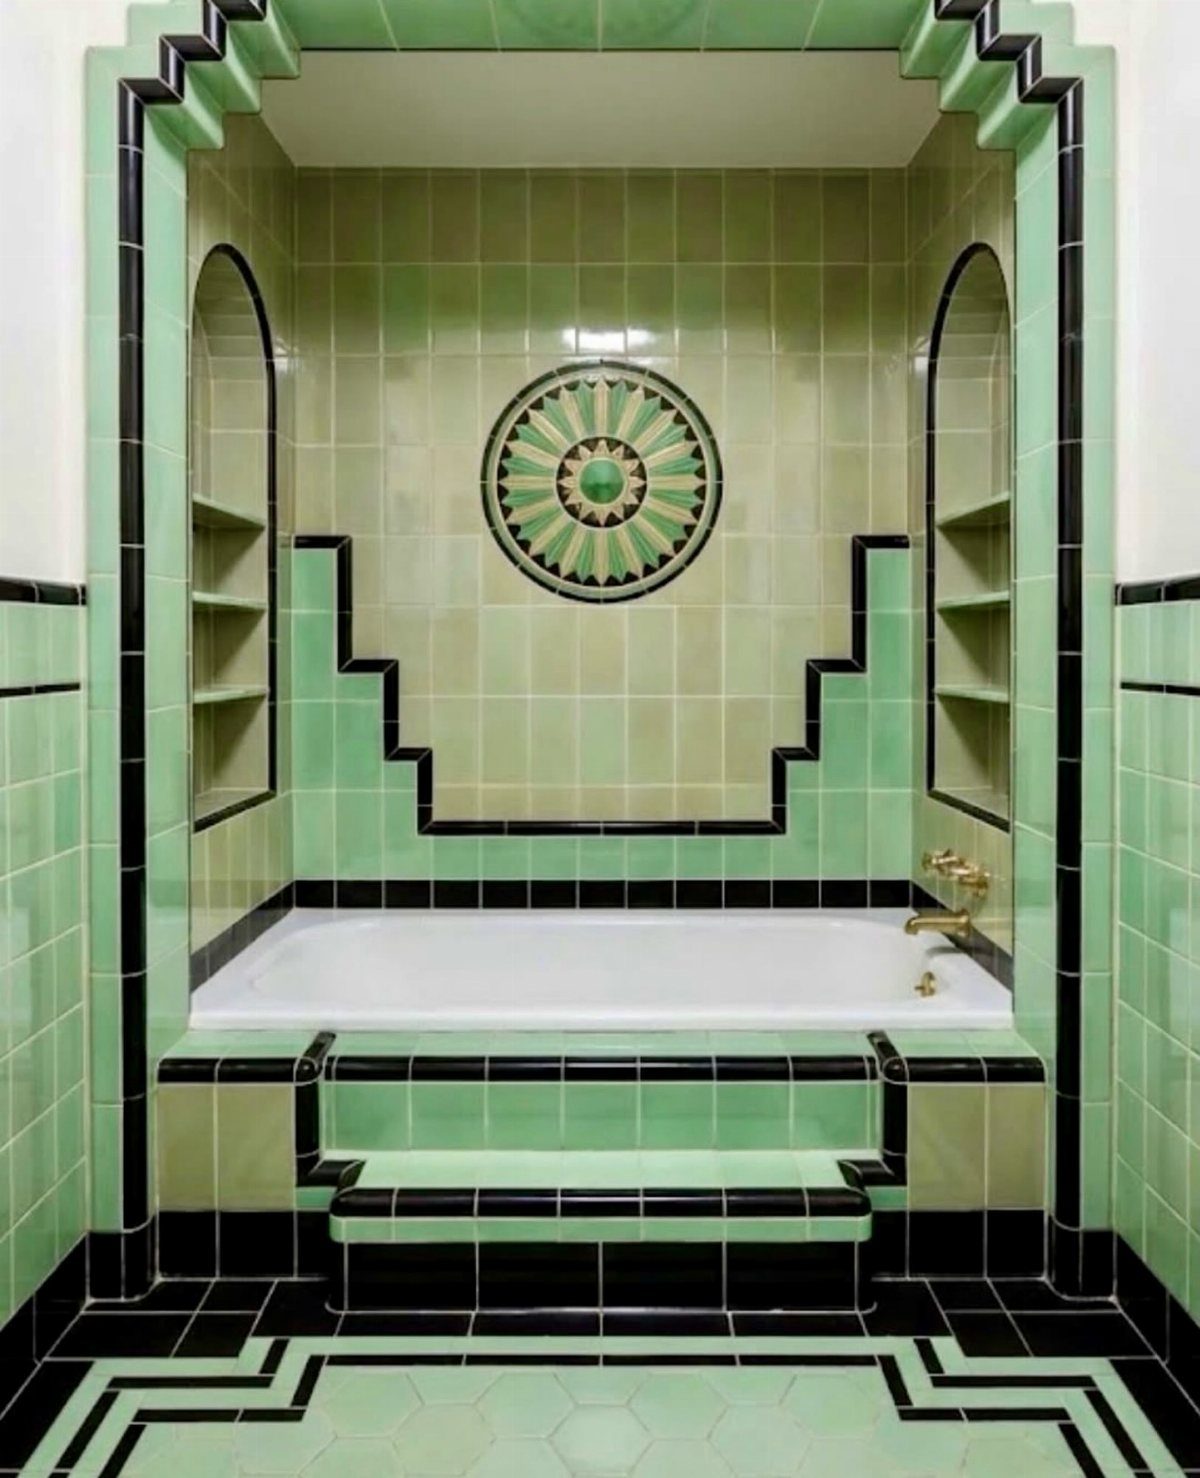
Stepped tile borders frame the tub alcove and give the wall depth without needing millwork or a separate trim material.
Each step uses a contrasting tile color or finish, and the layers build out from the tub edge to the outer wall, so the alcove reads as an architectural feature rather than a flat surface.
The circular medallion centers above the tub and anchors the composition.
Built-in corner shelves carved into the stepped surround hold soap and bottles without drilling into the tile after the fact. The green and black palette keeps the space grounded and ties the alcove to darker fixtures or flooring elsewhere.
28. Under-Step Alcove Lighting
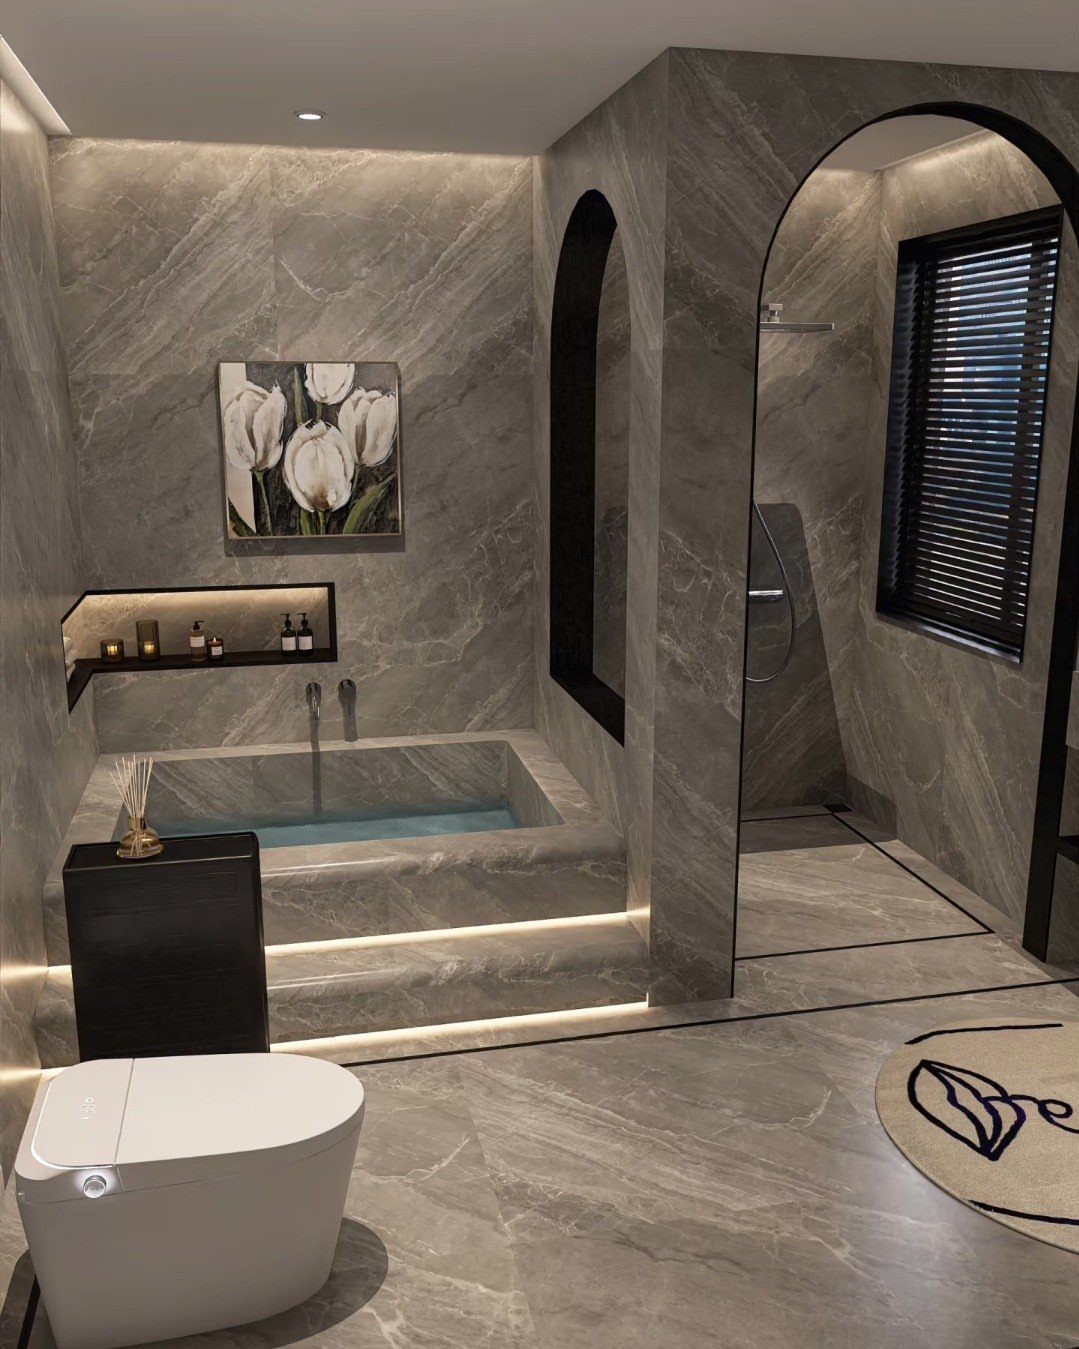
Lighting installed under the tub step casts a soft glow across the floor and visually lifts the alcove off the ground.
The strip mounts in a recessed channel or adheres directly under the overhang, and the light washes the marble floor without exposing the bulb.
The effect works best in a low-light bathroom where the under-step glow adds ambiance without competing with overhead fixtures.
Waterproof-rated LEDs hold up in the damp environment, and a dimmer lets you adjust the brightness. The step itself gives you a place to sit at the tub edge or rest a foot while drying off.
29. Terrazzo Wall Alcove
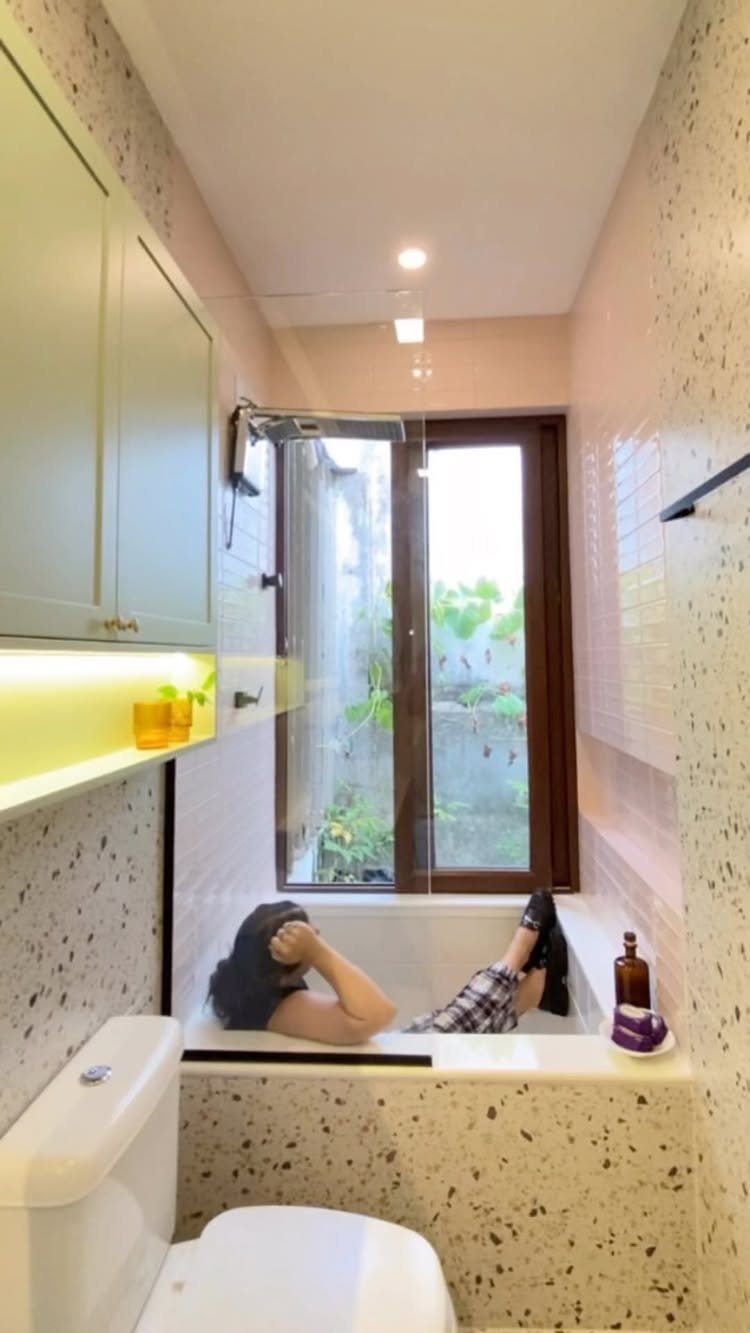
Terrazzo panels bring color and texture to a narrow alcove without the weight of solid stone or the grout lines of individual tiles.
The speckled surface hides water spots and soap residue better than plain white tile, and the material installs as large sheets that cover the wall in fewer seams.
The pattern continues across the alcove walls and cabinet fronts, so the space reads as one unit rather than a tub dropped into a white box.
Terrazzo comes in prefab panels or poured-in-place, and the aggregate color can match or contrast with the flooring and fixtures outside the alcove.
Alcove Tub Dimensions
Standard alcove tubs run 60 inches long, which fits most bathrooms with three-wall recesses. Compact models come in 48-inch and 54-inch lengths for tighter spaces, and 72-inch tubs are available if the alcove runs longer.
Depth typically falls between 16 and 20 inches, measured from the floor of the tub to the overflow drain.
Deeper tubs let you submerge more of your body, but they also sit higher off the bathroom floor and can be harder to step into.
Measure the alcove before ordering. The tub should fit snugly between the 3 walls with minimal gaps, since drywall or tile will cover the rough opening and meet the tub flange.
A tub that is too short leaves a gap you will have to frame and finish, and one that is too long will not fit without moving studs.
Frequently Asked Questions
What is an alcove tub?
An alcove tub sits between 3 walls with only the front side exposed, making it an installation style rather than a tub type. Most pair with a shower curtain or glass door for a combined shower and tub setup.
Do alcove tubs look cheap or outdated?
An alcove tub reads current when the surround and enclosure match the rest of the bathroom.
What’s the biggest mistake people make with alcove tubs?
Skipping a proper surround leaves gaps where water seeps behind the tub and damages the wall.
Run tile at least a quarter inch over the flange, choose backer board rated for wet areas, and caulk the joint where tile meets tub with silicone rated for continuous water contact.
Alcove tub vs. freestanding tub: which is right for me?
An alcove tub fits tighter spaces, costs less to install, and cleans faster since the three-wall enclosure means fewer exposed surfaces to scrub.
A freestanding tub needs clearance on all sides and shows the full silhouette, so it works better in a larger bathroom where the tub becomes a centerpiece.